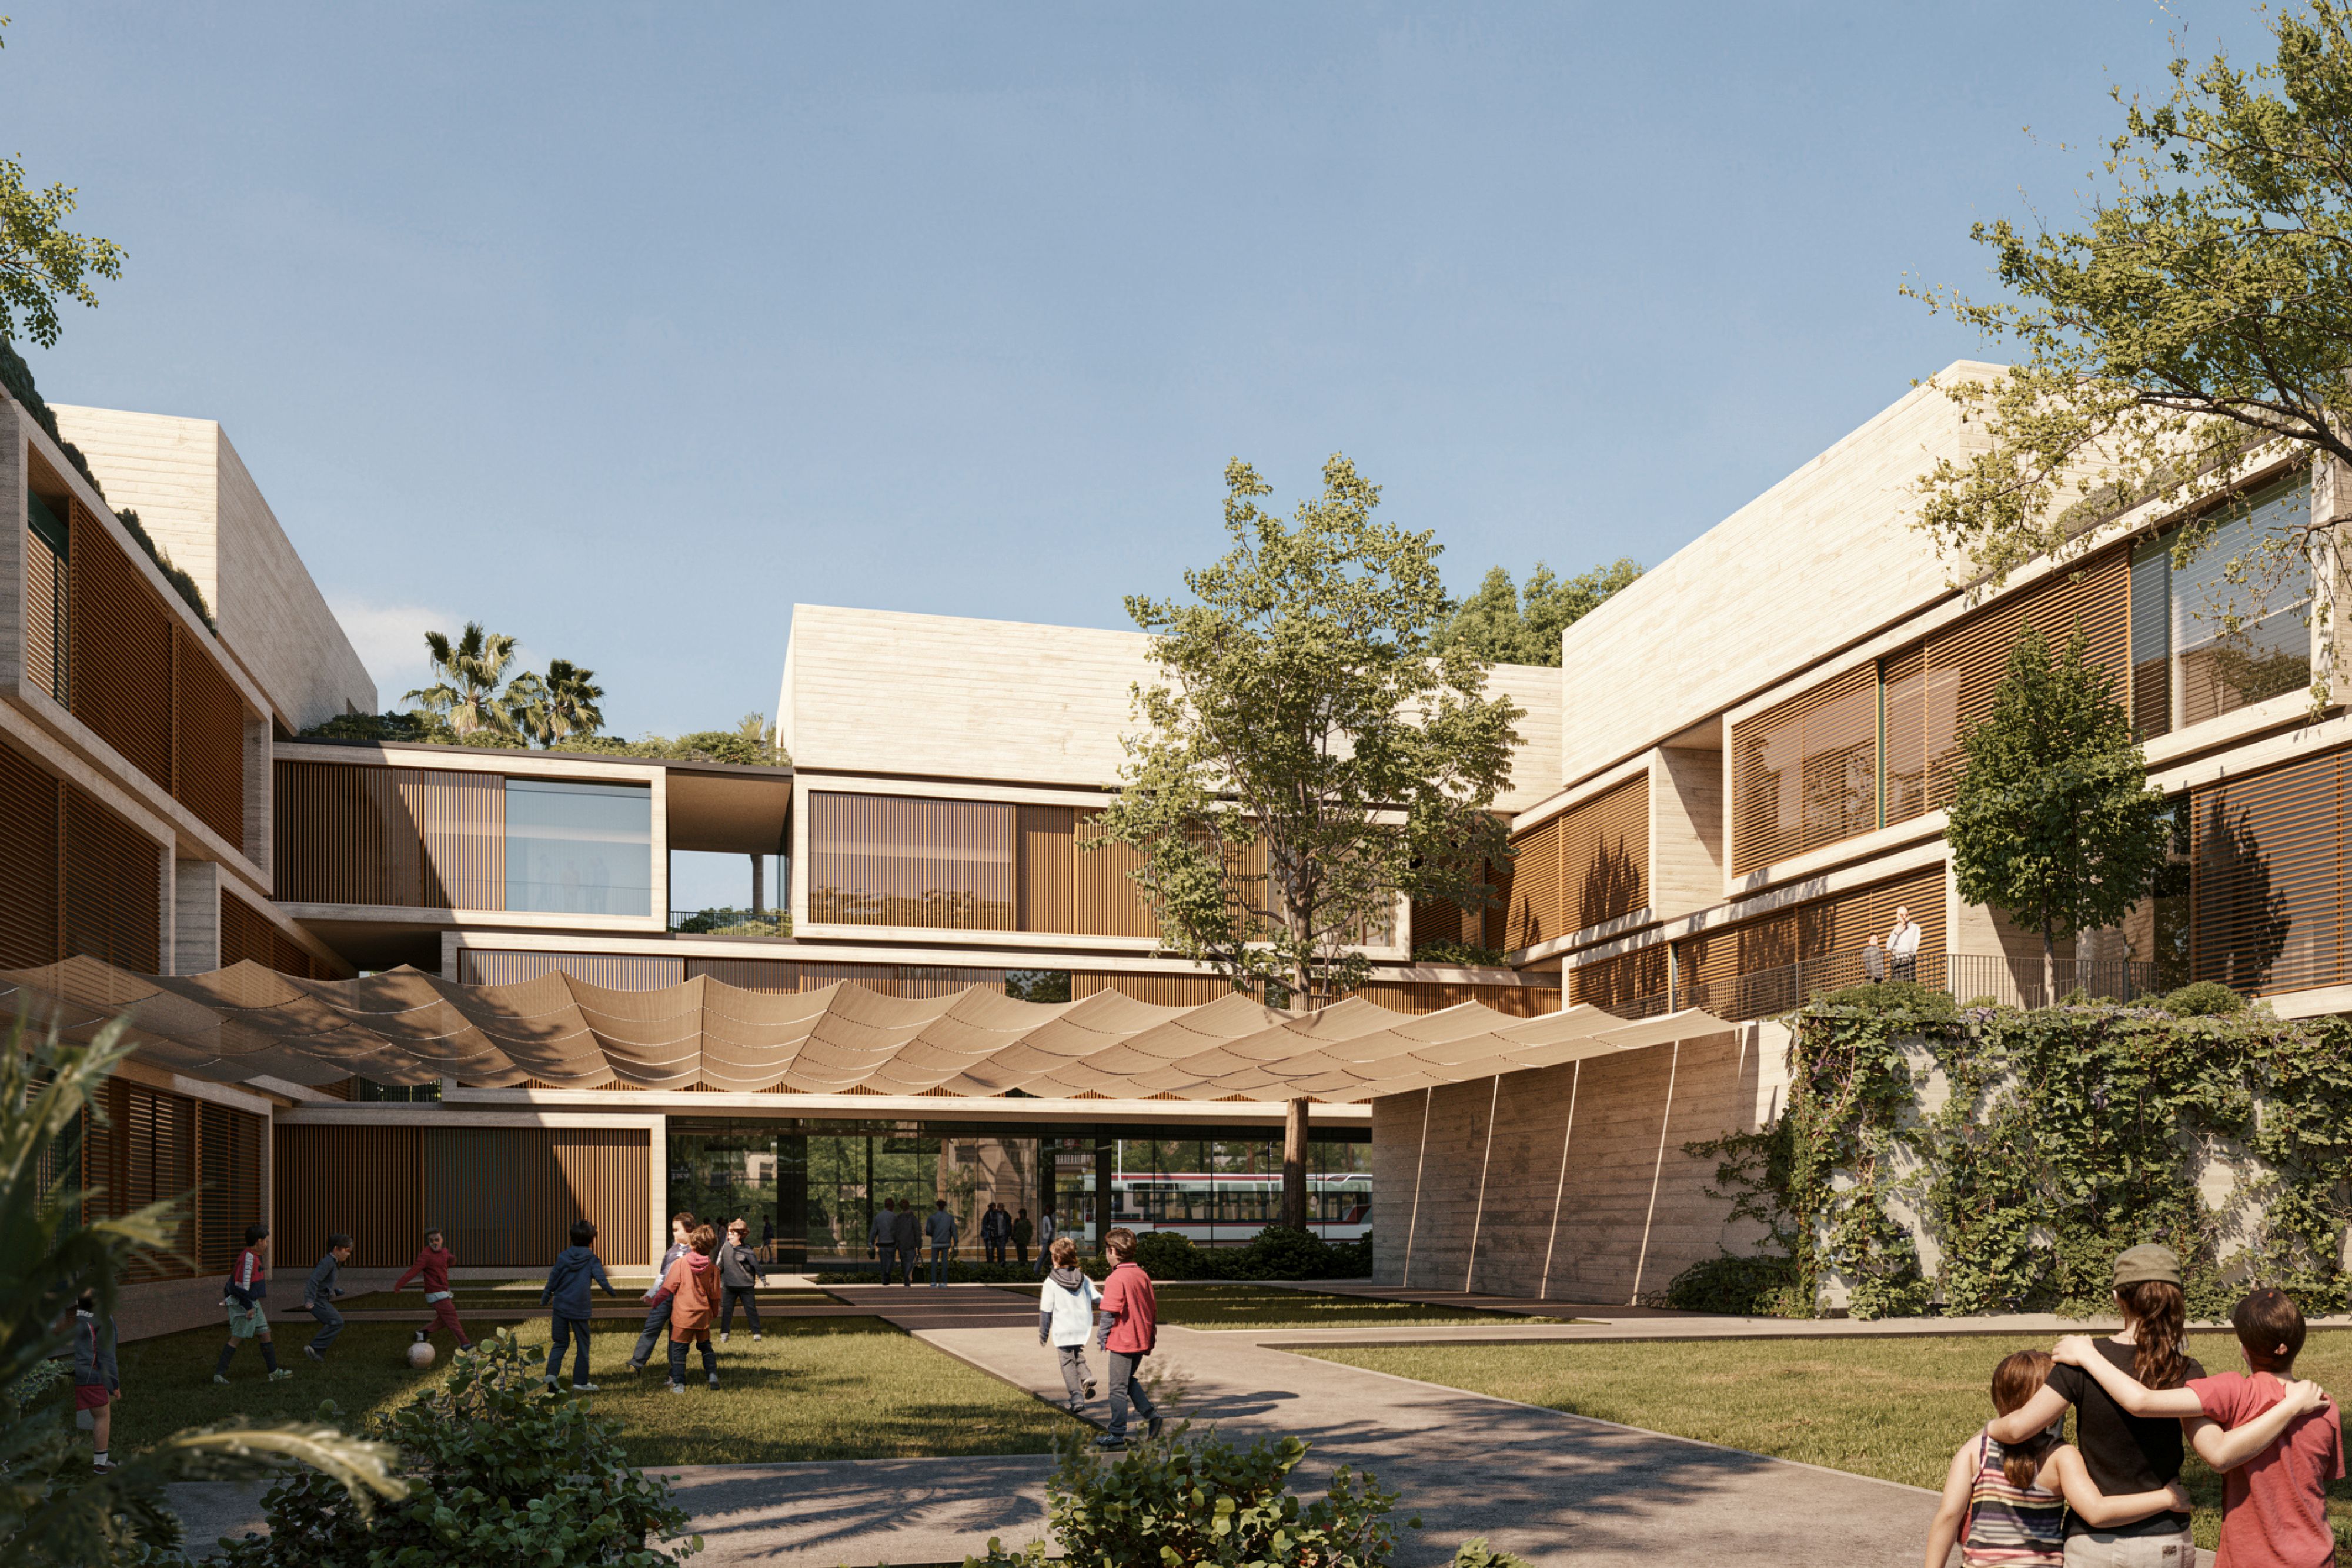
Located at the heart of a planned residential development and intended as one of its primary catalysts, the plan for this comprehensive school is organized around a central garden courtyard, a cool, calming antidote to the chaos outside. It further insulates the school by running the main access corridor around the outer walls.
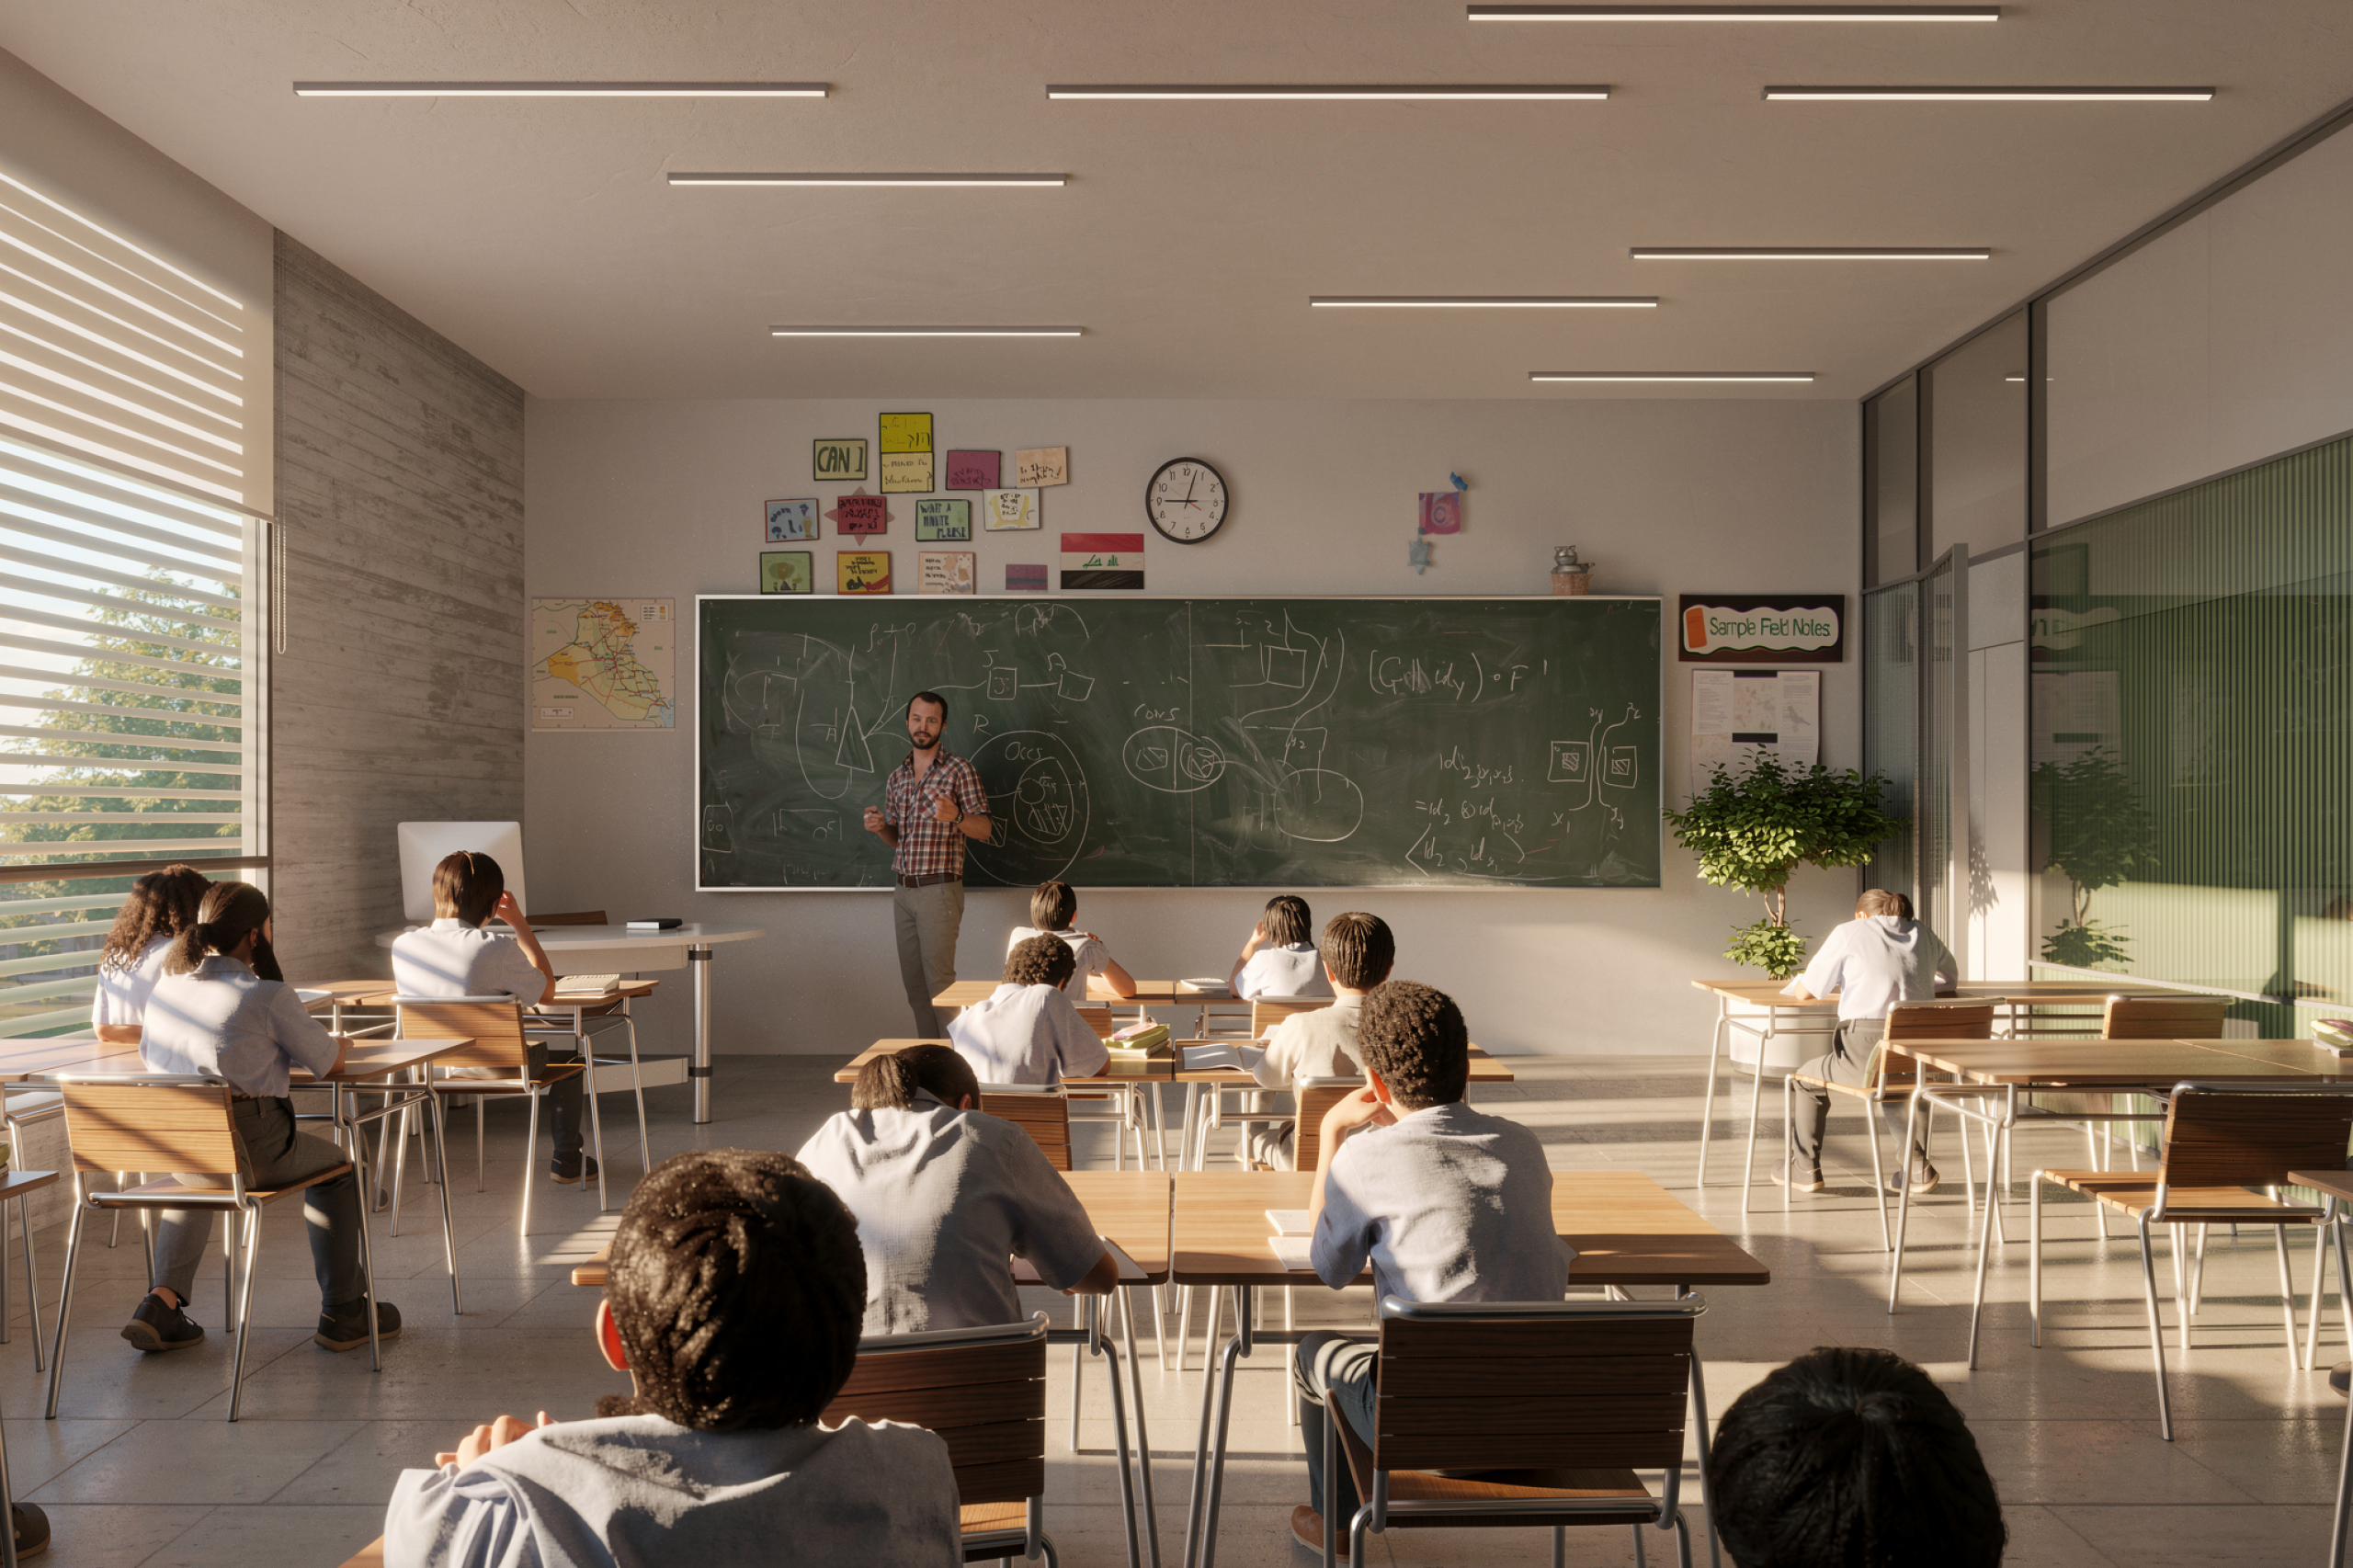
This approach results in a calm ambiance, conducive to both concentration and break-time playfulness. Classrooms give onto views of the lush green, sheltered heart, which becomes the school’s visual focal point, helping students focus on their studies and forget their harsh surroundings. In addition to providing recreational space and shaded rest areas for the students, the central courtyard plays a role in the project’s passive cooling strategies. The playgrounds extend across the school’s walled rooftops, which increases recreational space and adds thermal protection.
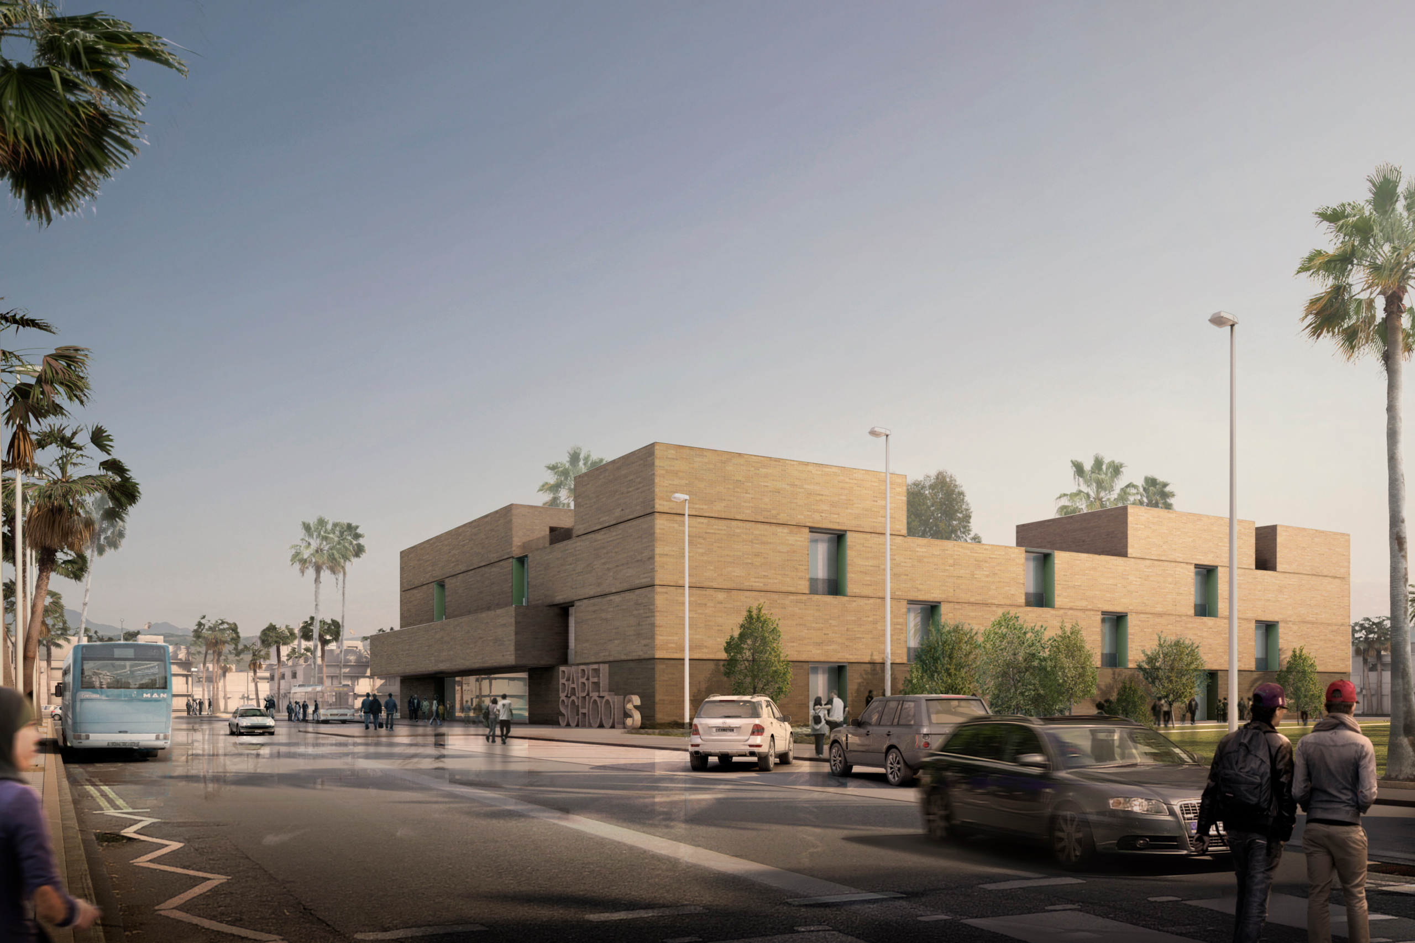
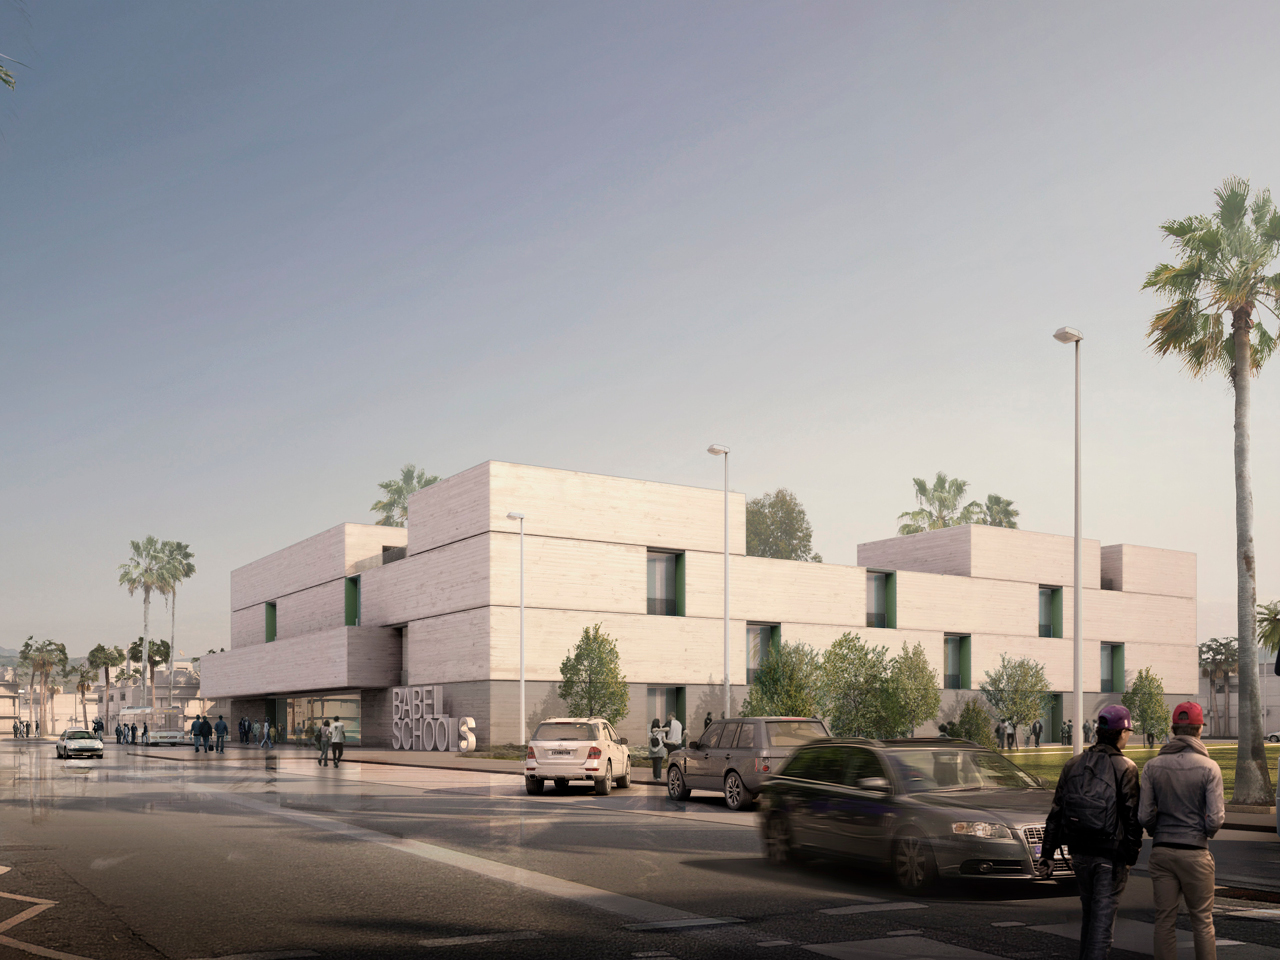
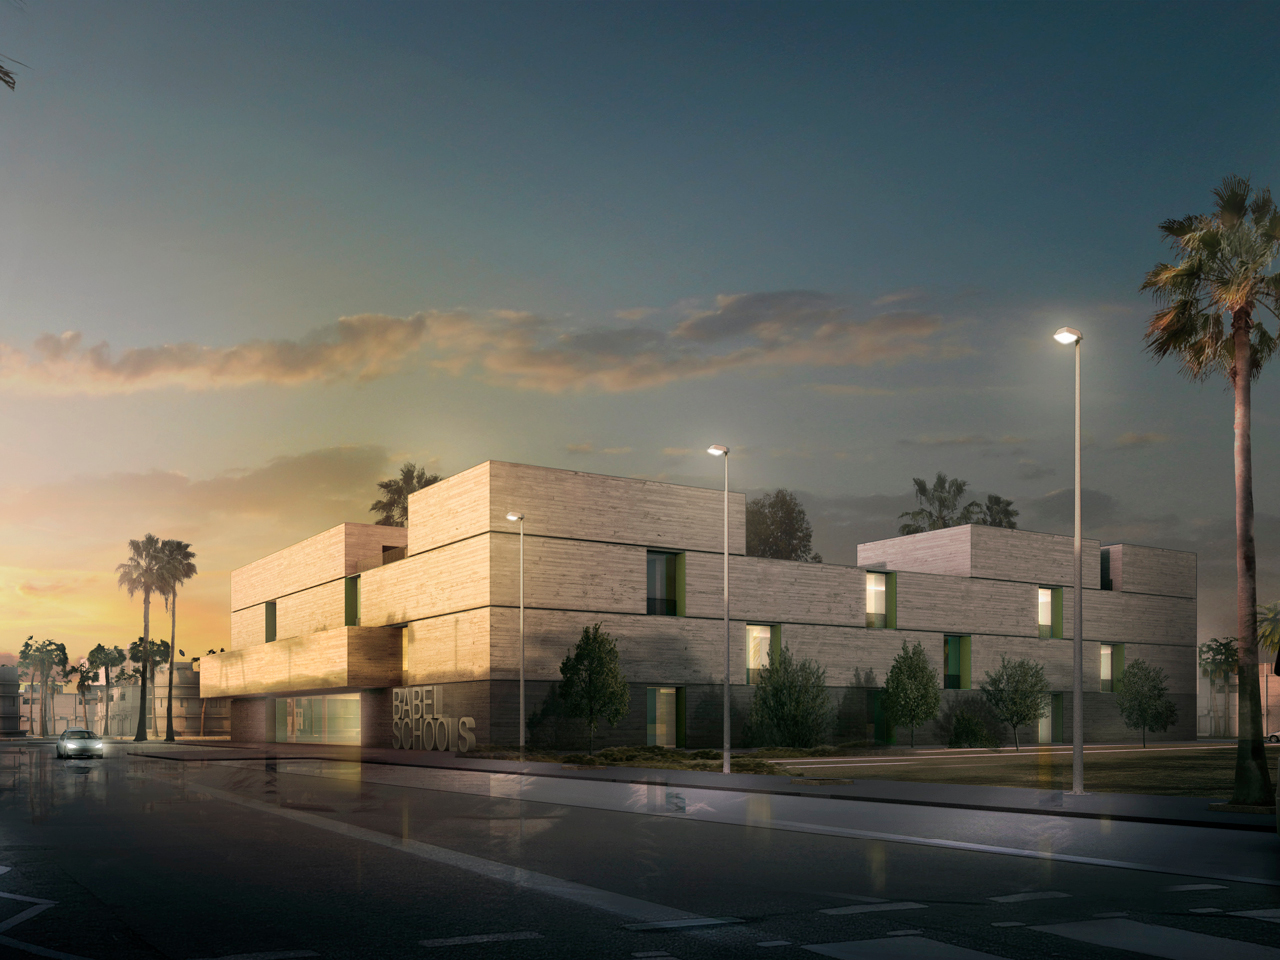
Built of a mixture of traditional regional brick and board-form concrete, the large expanses of glazing can be shaded by sliding wooden louvers, depending on need. The playful juxtaposition of paired classroom modules, which are shifted and staggered on top of each other, introduces well-lit interstitial spaces and cross-ventilated corridors with views that lead through to the green heart of the school. Common spaces, administration and kindergarten classrooms are situated on the ground floor, while the library, science labs and multiple classrooms accommodating students from the elementary to the high school level are found on the 2nd and 3rd floors.
By the simplicity, boldness, and modularity of its design, it embodies a new typology, an architectural prototype that can be easily adapted to other Iraqi contexts.