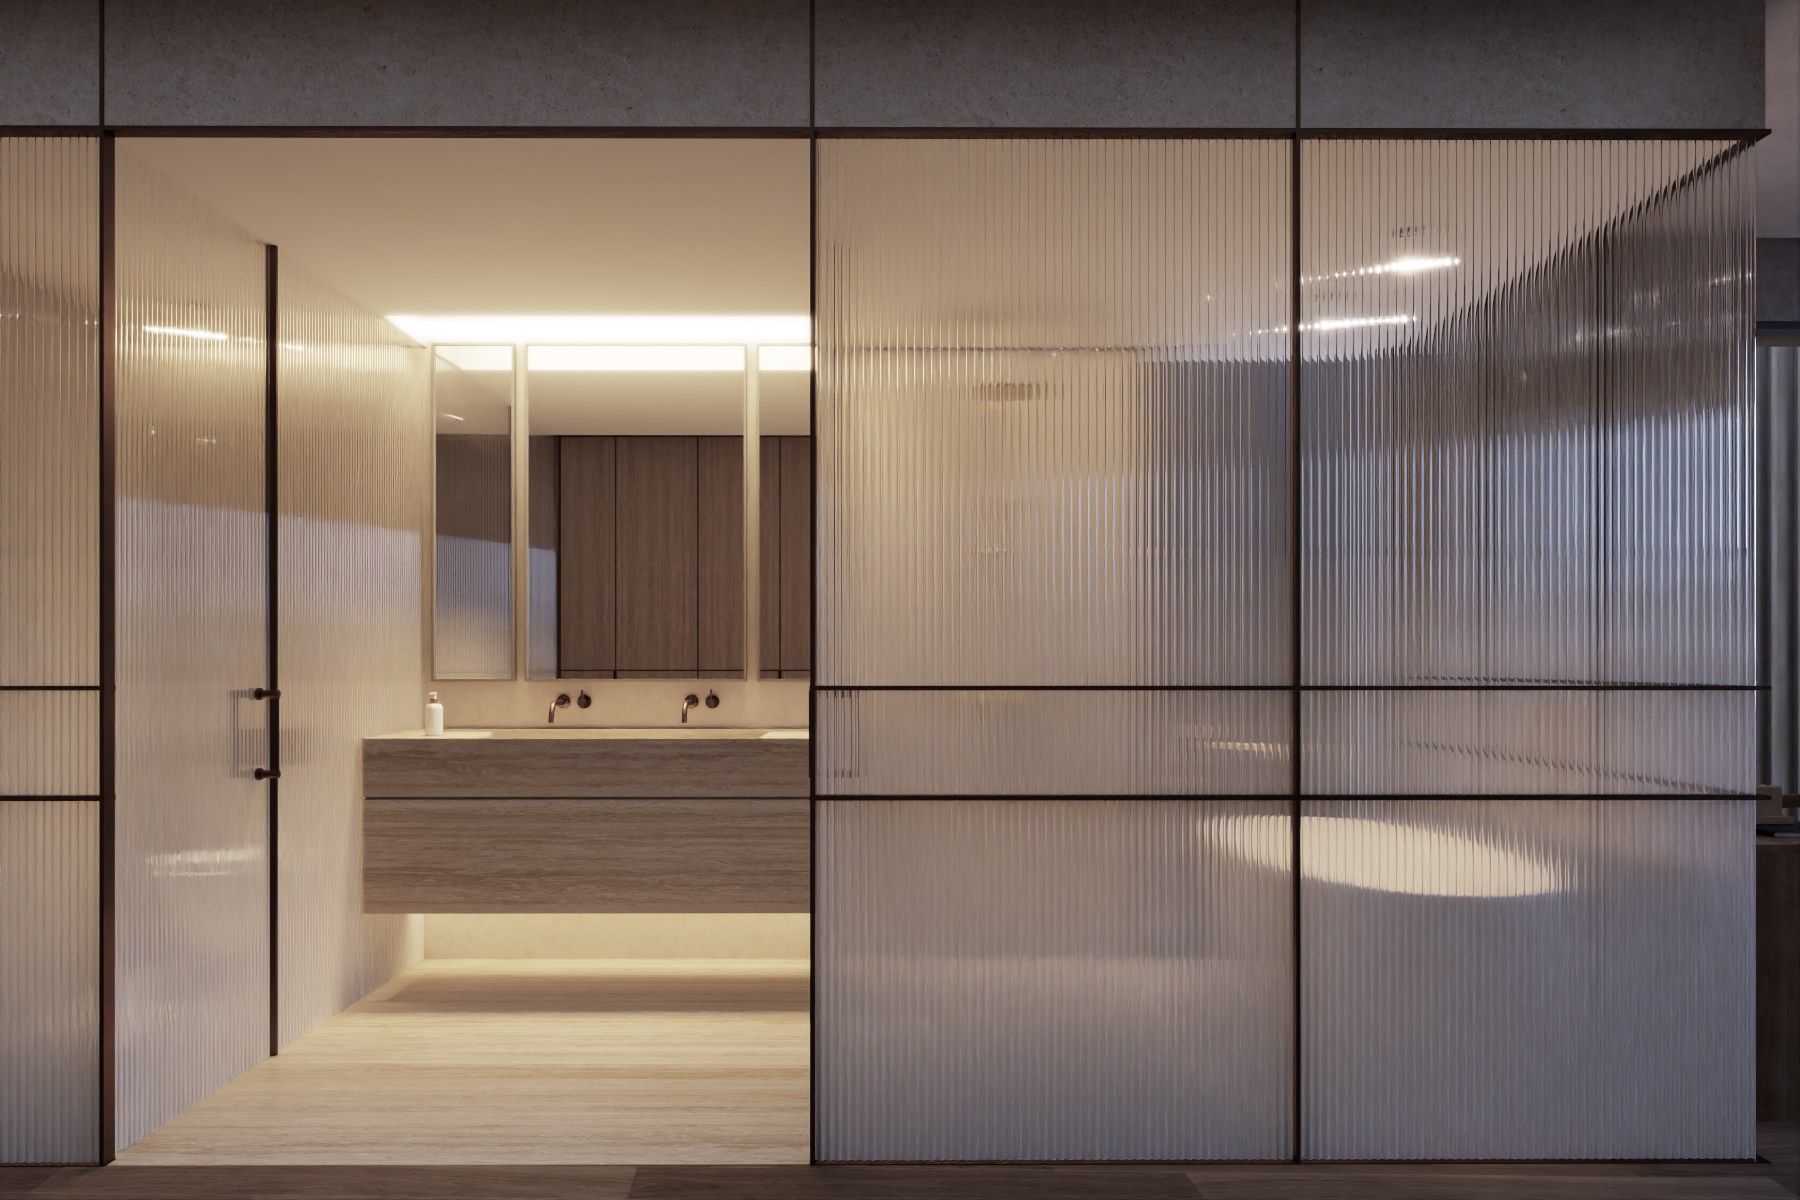
This commission for the design of a series of residential townhouses in the Tilal Al Ghaf Lagoon area comprises twenty-eight private units, adhering to the urban row house typology to create a distinctive residential complex in Dubai that merges city and suburban living.
The design is an interplay between pairs of adjoining volumes, with one third of each villa recessed to create the entrance space. Each compact unit is offset from the next, establishing a visual rhythm across the grouped arrangement. The volumes follow the snaking contours of the masterplan, breaking the townhouse alignments and creating a dynamic, subtly textured street façade.
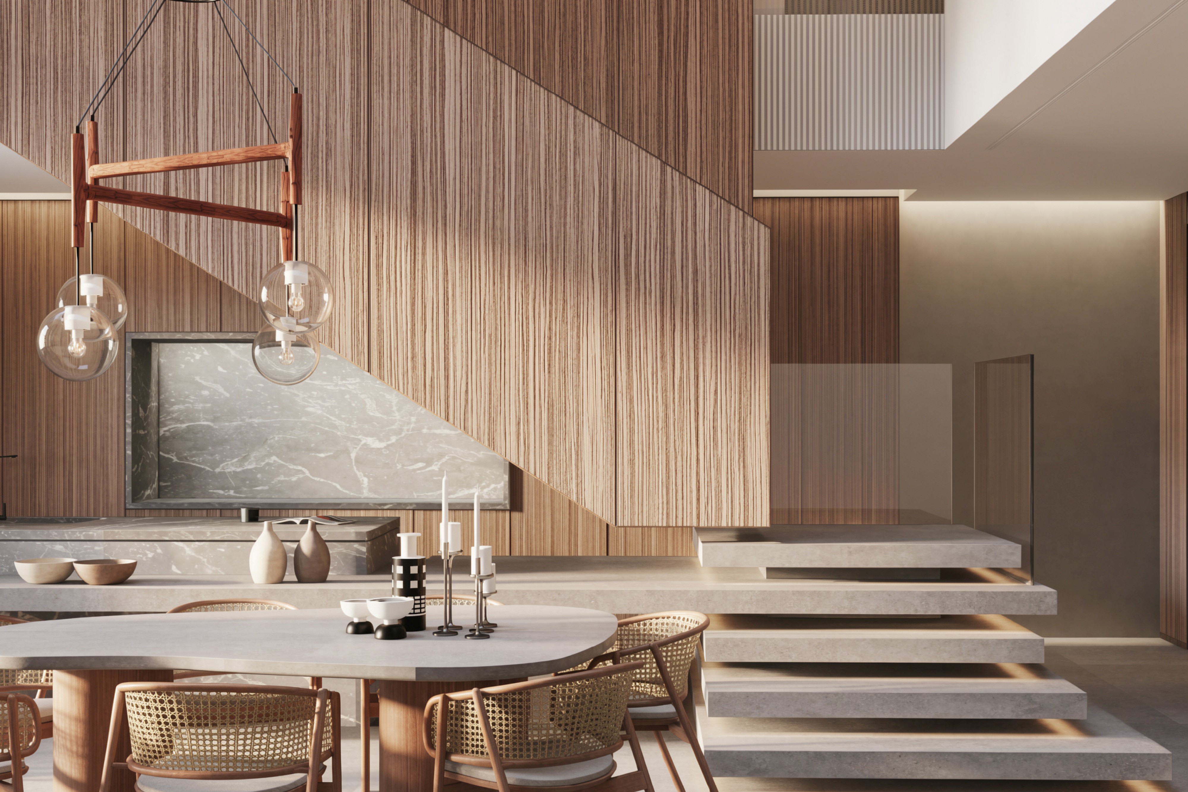
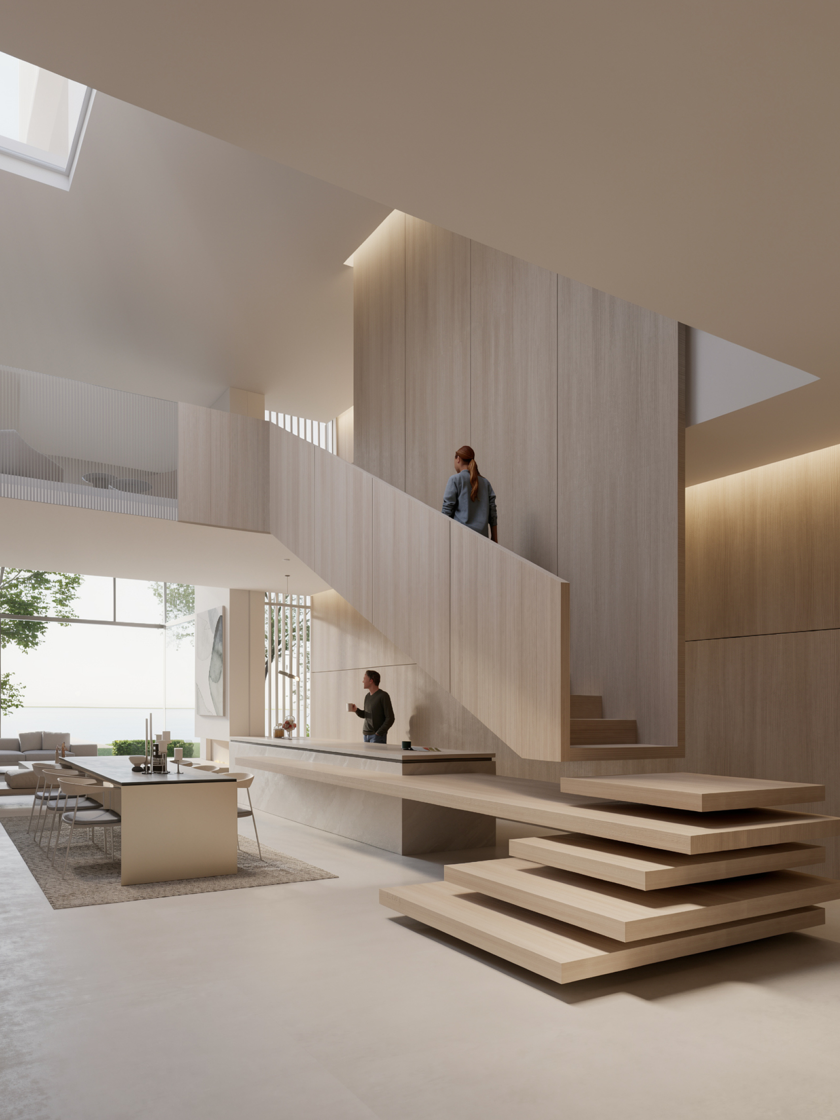
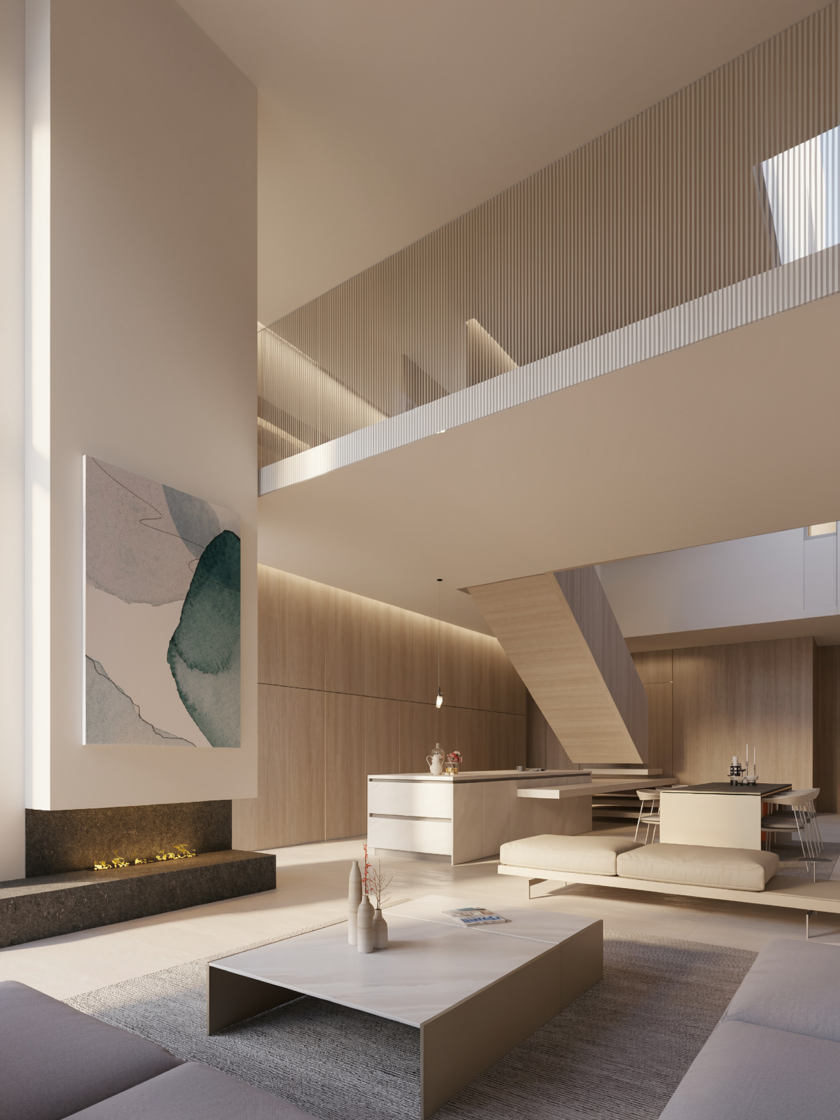
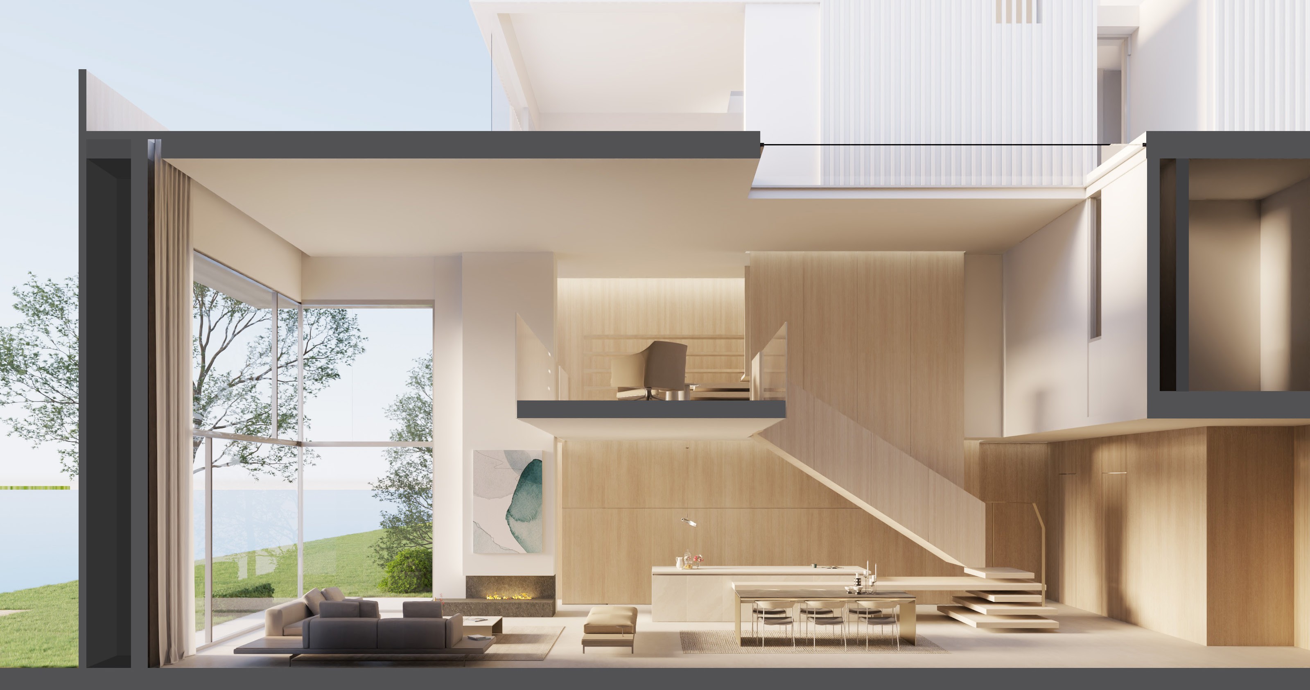
Subtractions from each townhouse’s main mass create semi-outdoor areas that introduce greenery into the living spaces. These areas are oriented towards the lagoon on one side and the park on the other, optimally framing the landscape. The living experience is choreographed through a procession of single and double-height spaces, guiding residents from the entrance, all the way through to the garden.
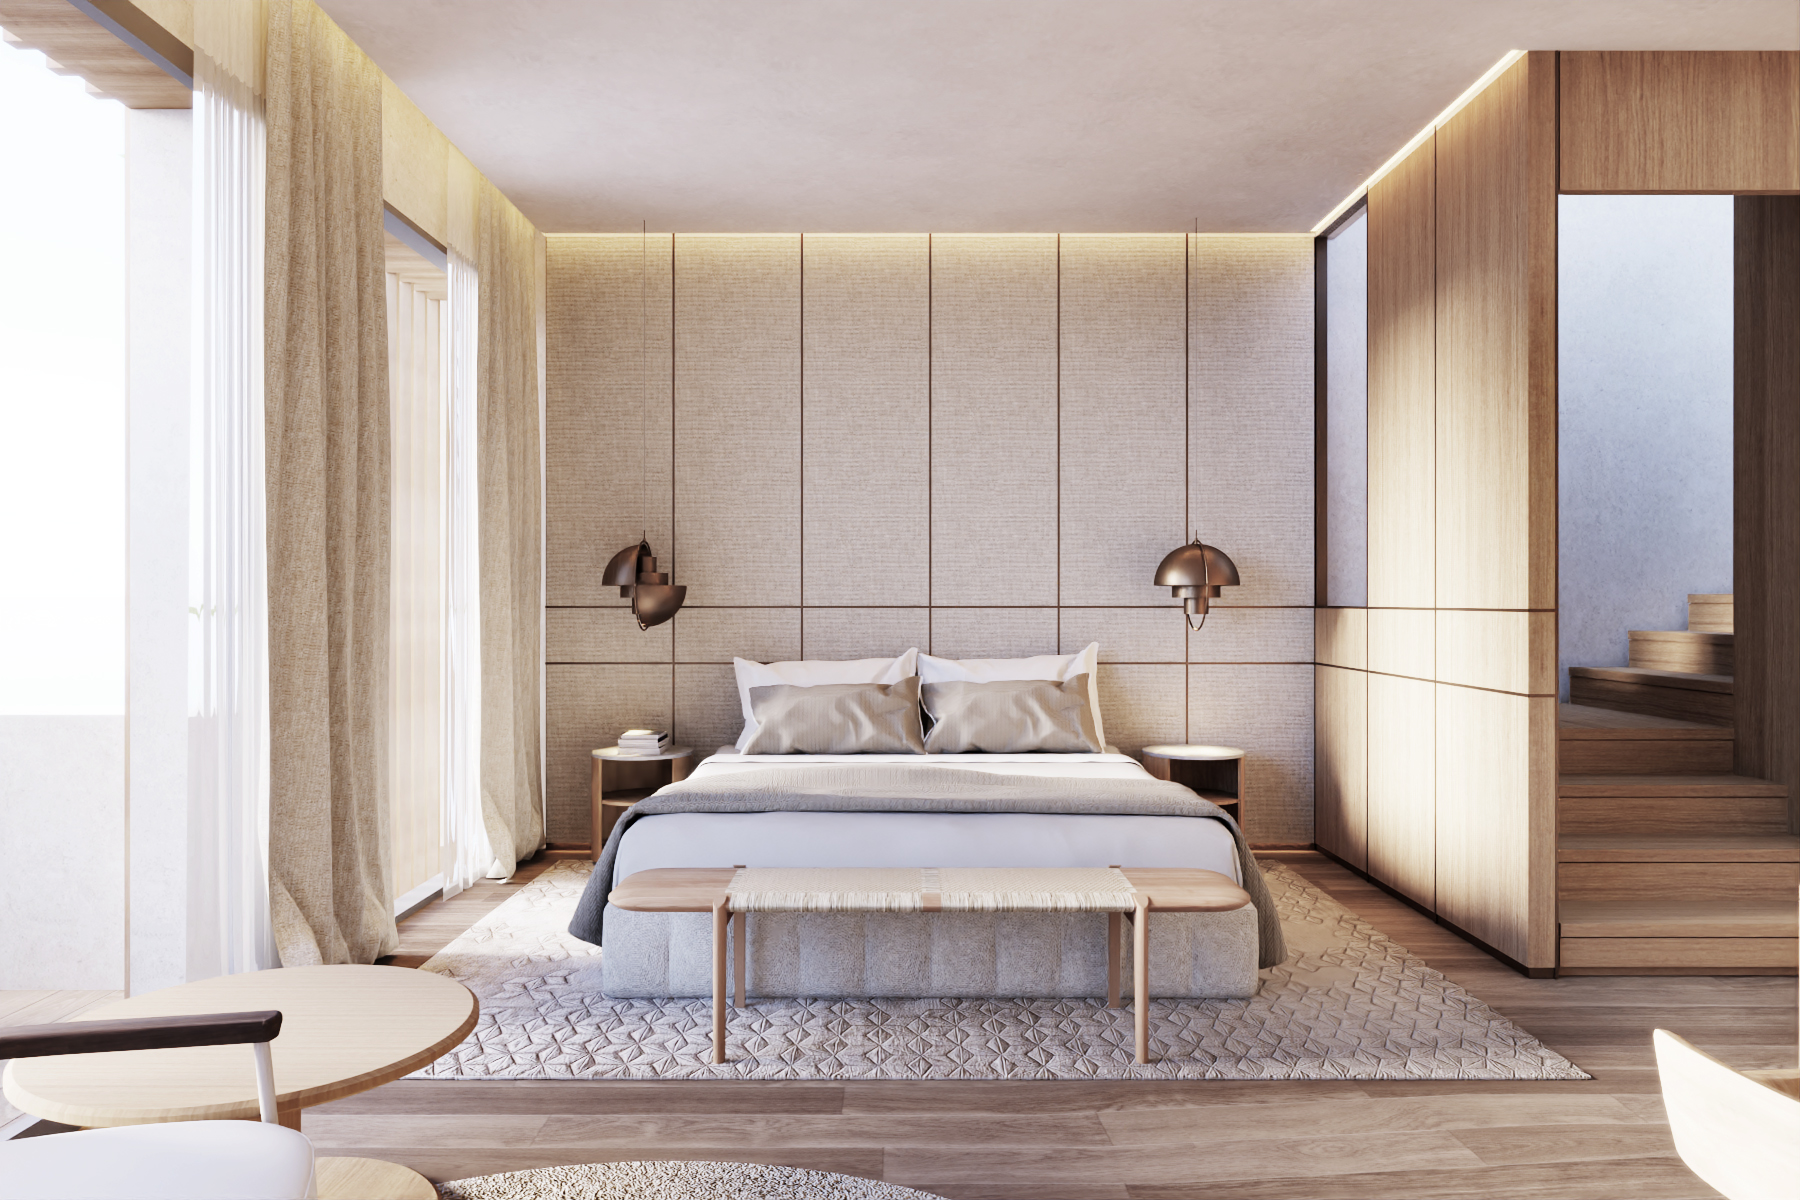
Spanning three stories, this compact typology that feels paradoxically spacious offers the comfort of single home ownership on a minimal lot, with the privilege of being located in a highly desirable area in Dubai.
Local architects: Arif & Bintoak consulting architects and engineers