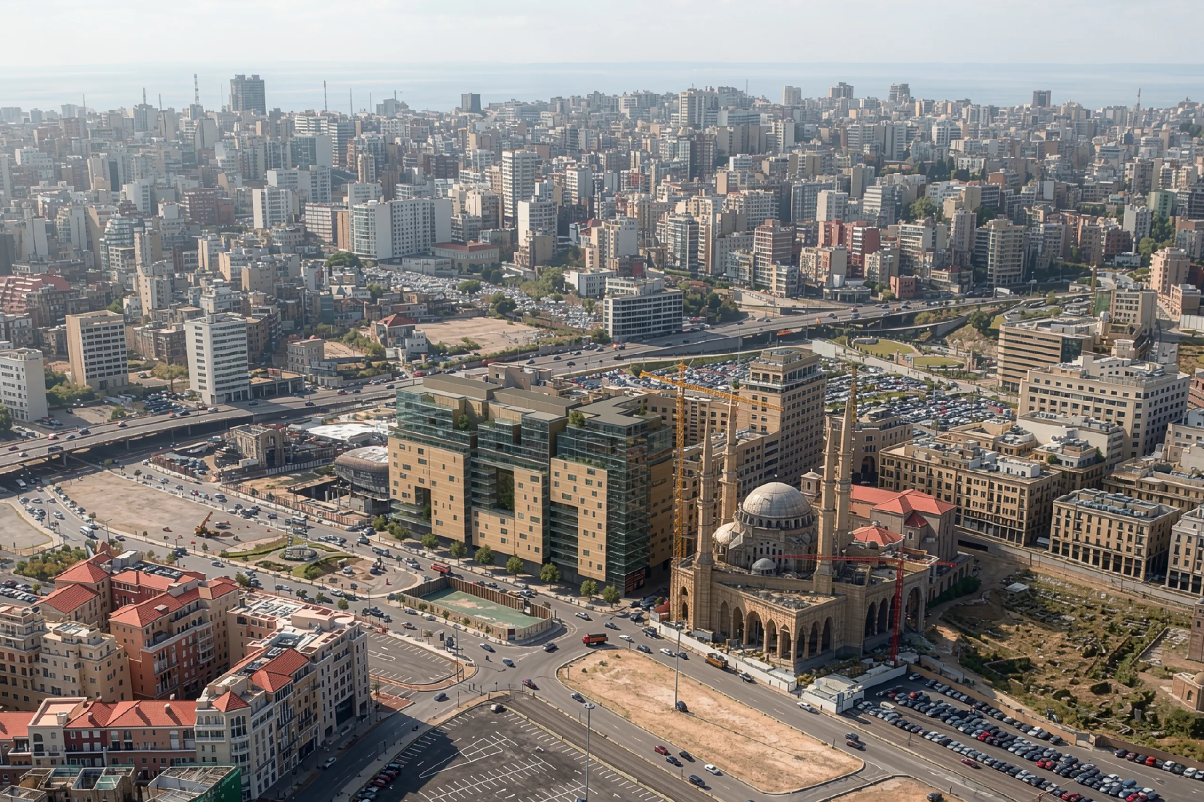
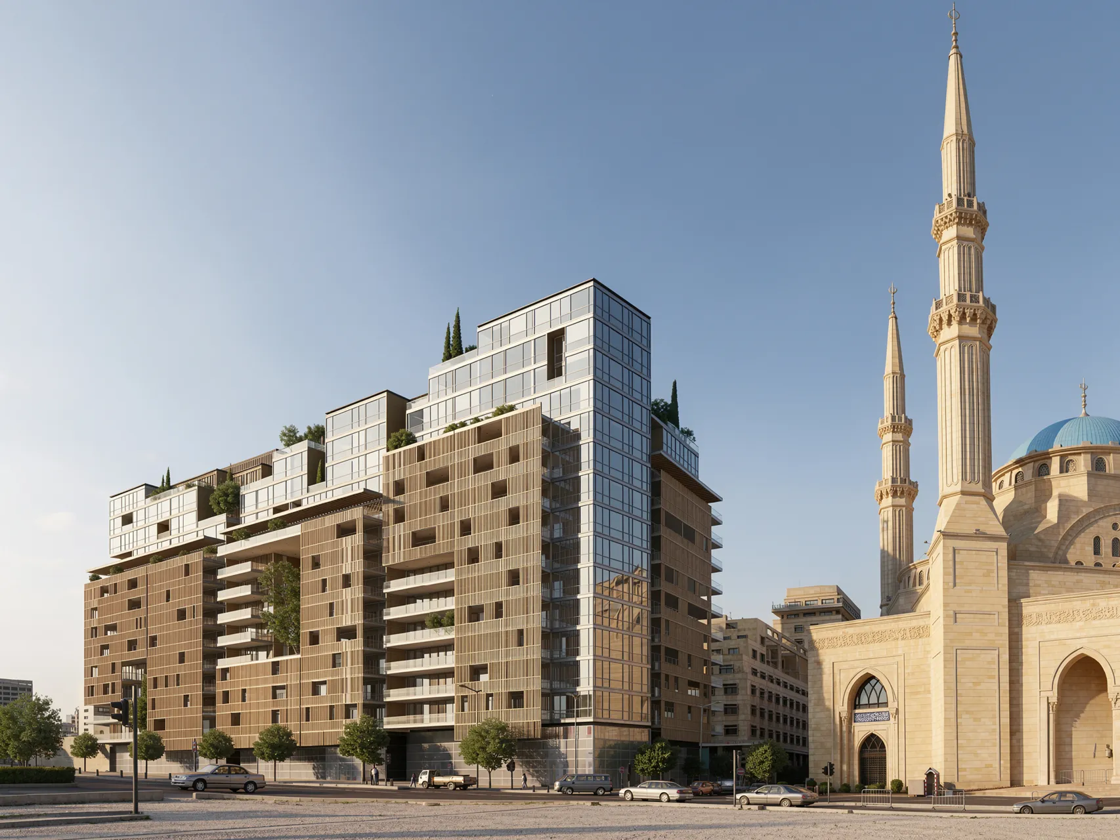
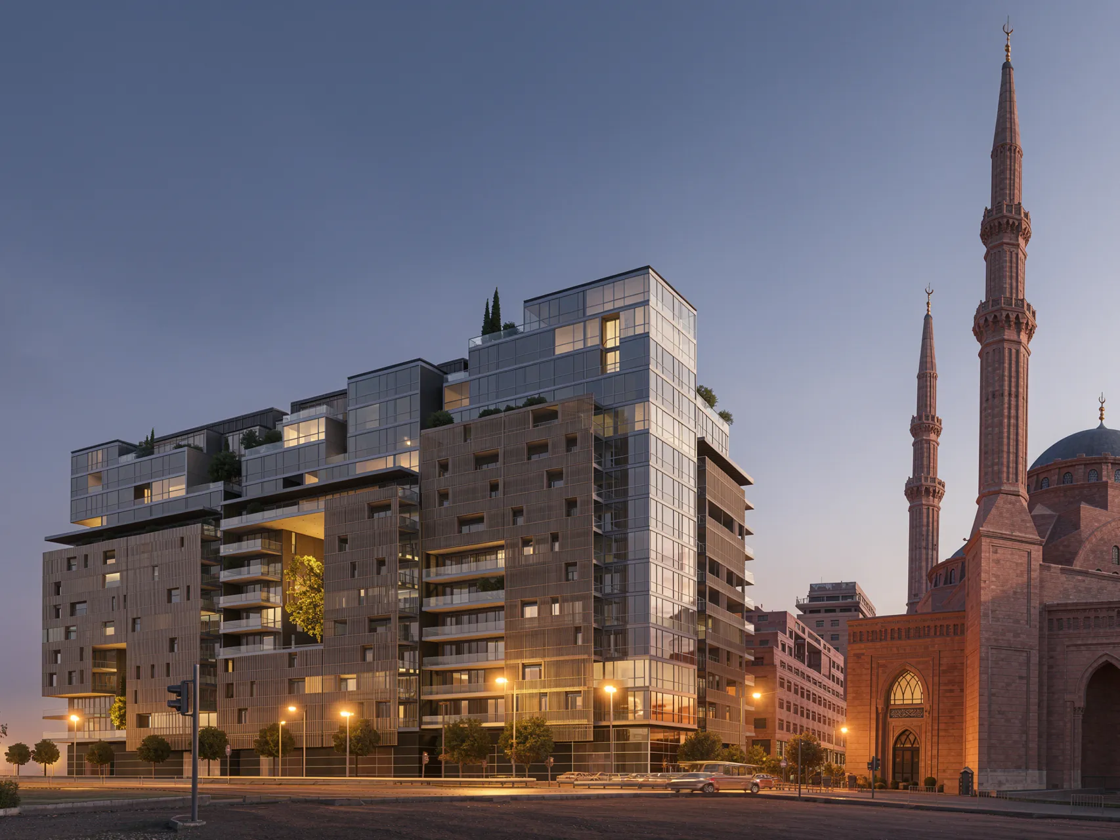
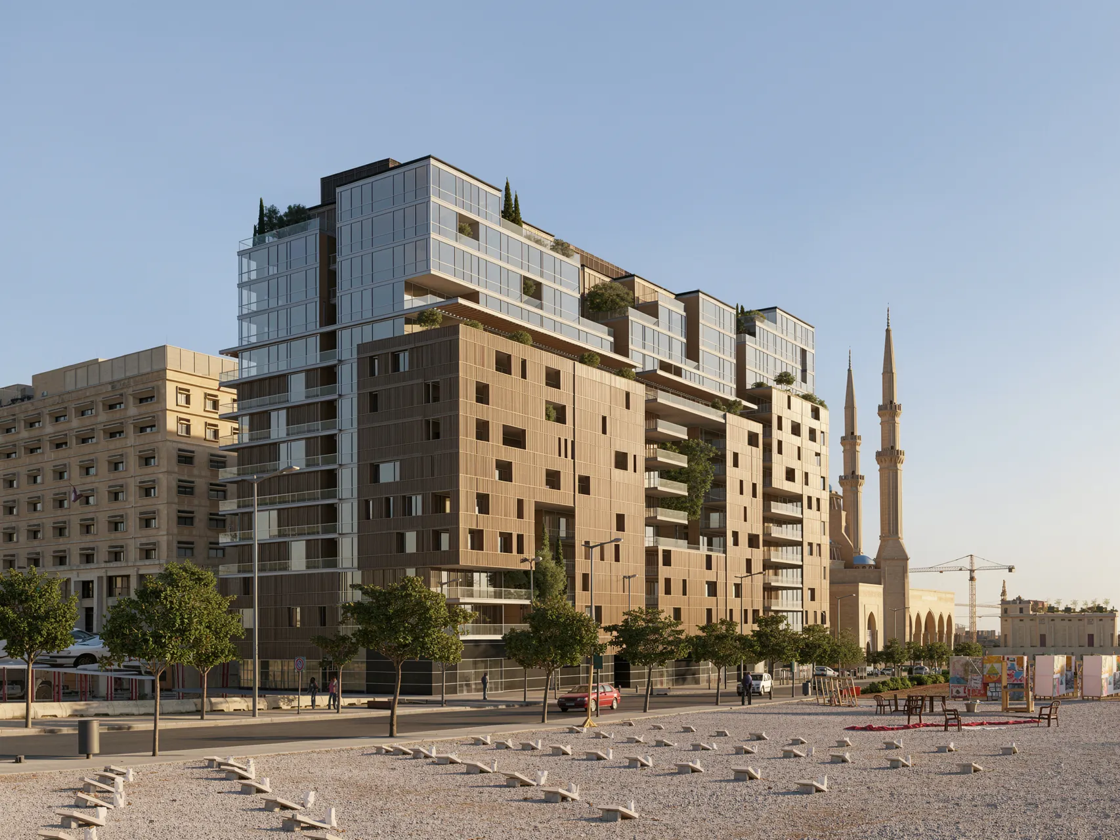
Beirut gate is an 8 plot development project commissioned to 4 international architects.
The design brief called for 37 000 m² of Built up area distributed over 13 levels (52 m building height), dedicated to retail on Ground floor and High luxury residential units ranging between 200 m² and 350 m² on an exceptional property directly located on the Martyr’s square axis. The urban block falls in a restricted urban design area.
The building is designed to allow maximum flexibility and multiple residential layouts.
The mass of the building is sculpted allowing for terraces, urban gardens and views. The whole is enveloped with an aerated skin creating screens for privacy and for shading control.
Client: Abou Dhabi Investment House