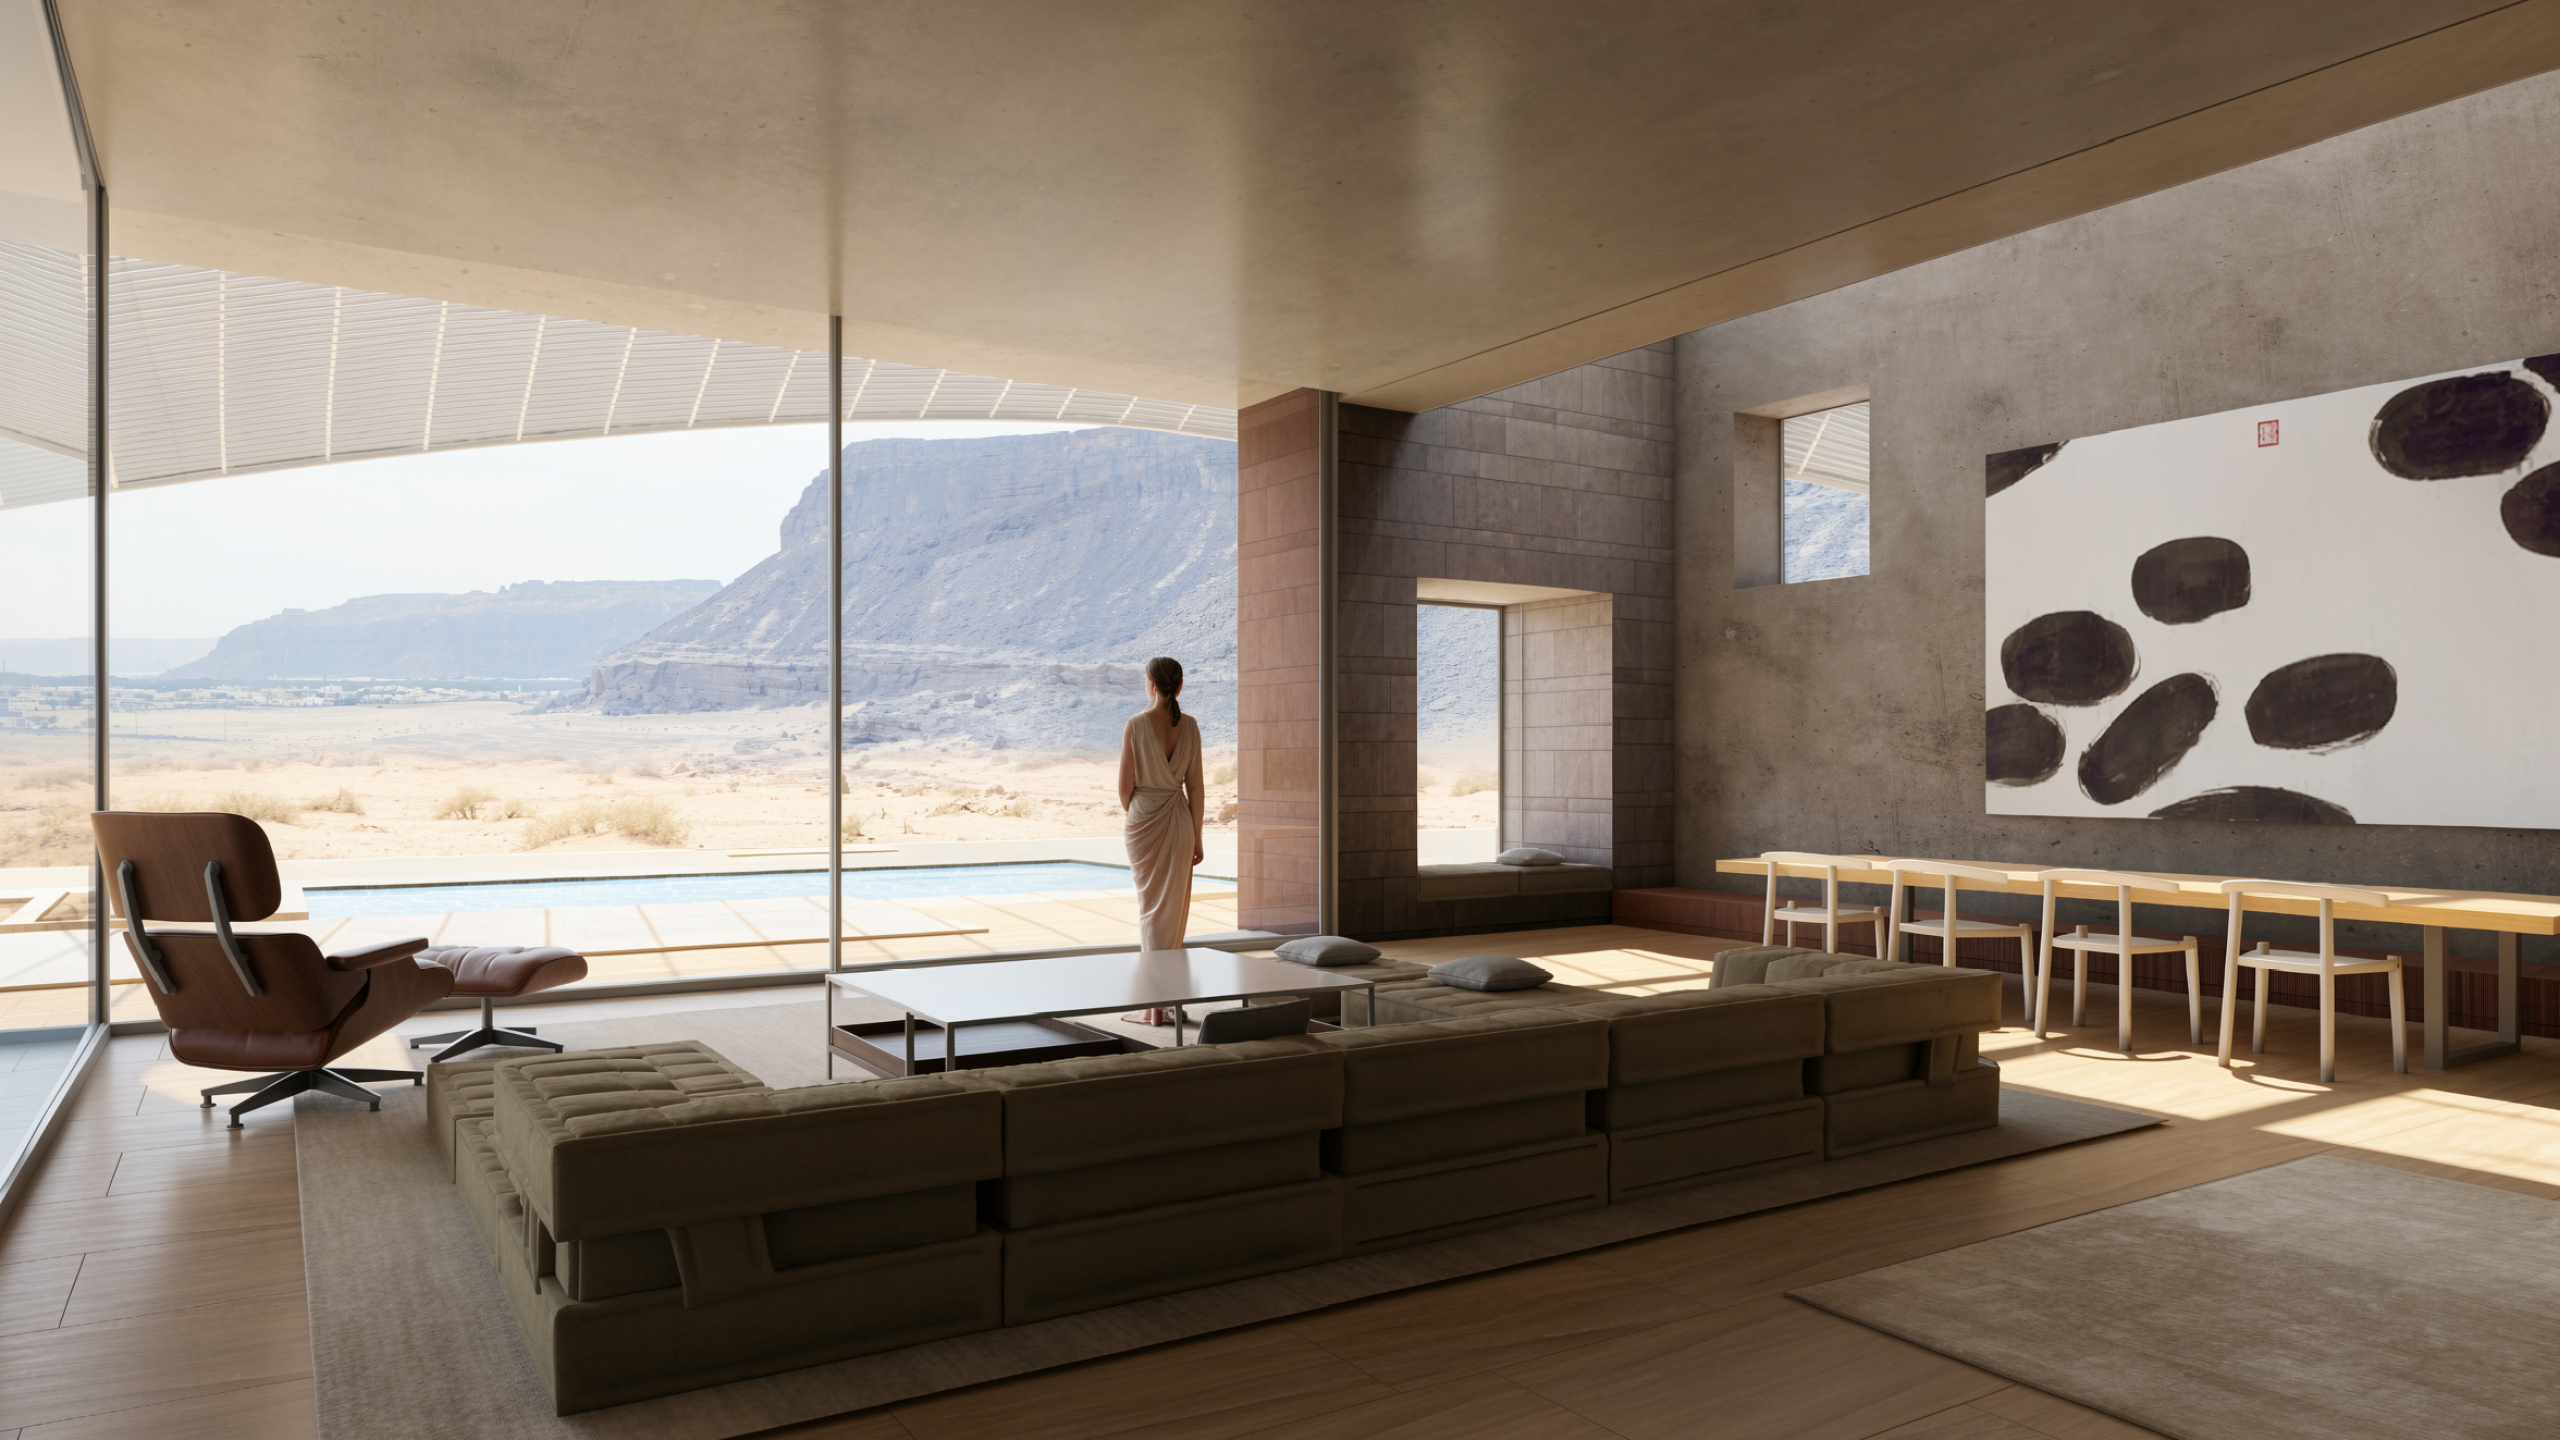
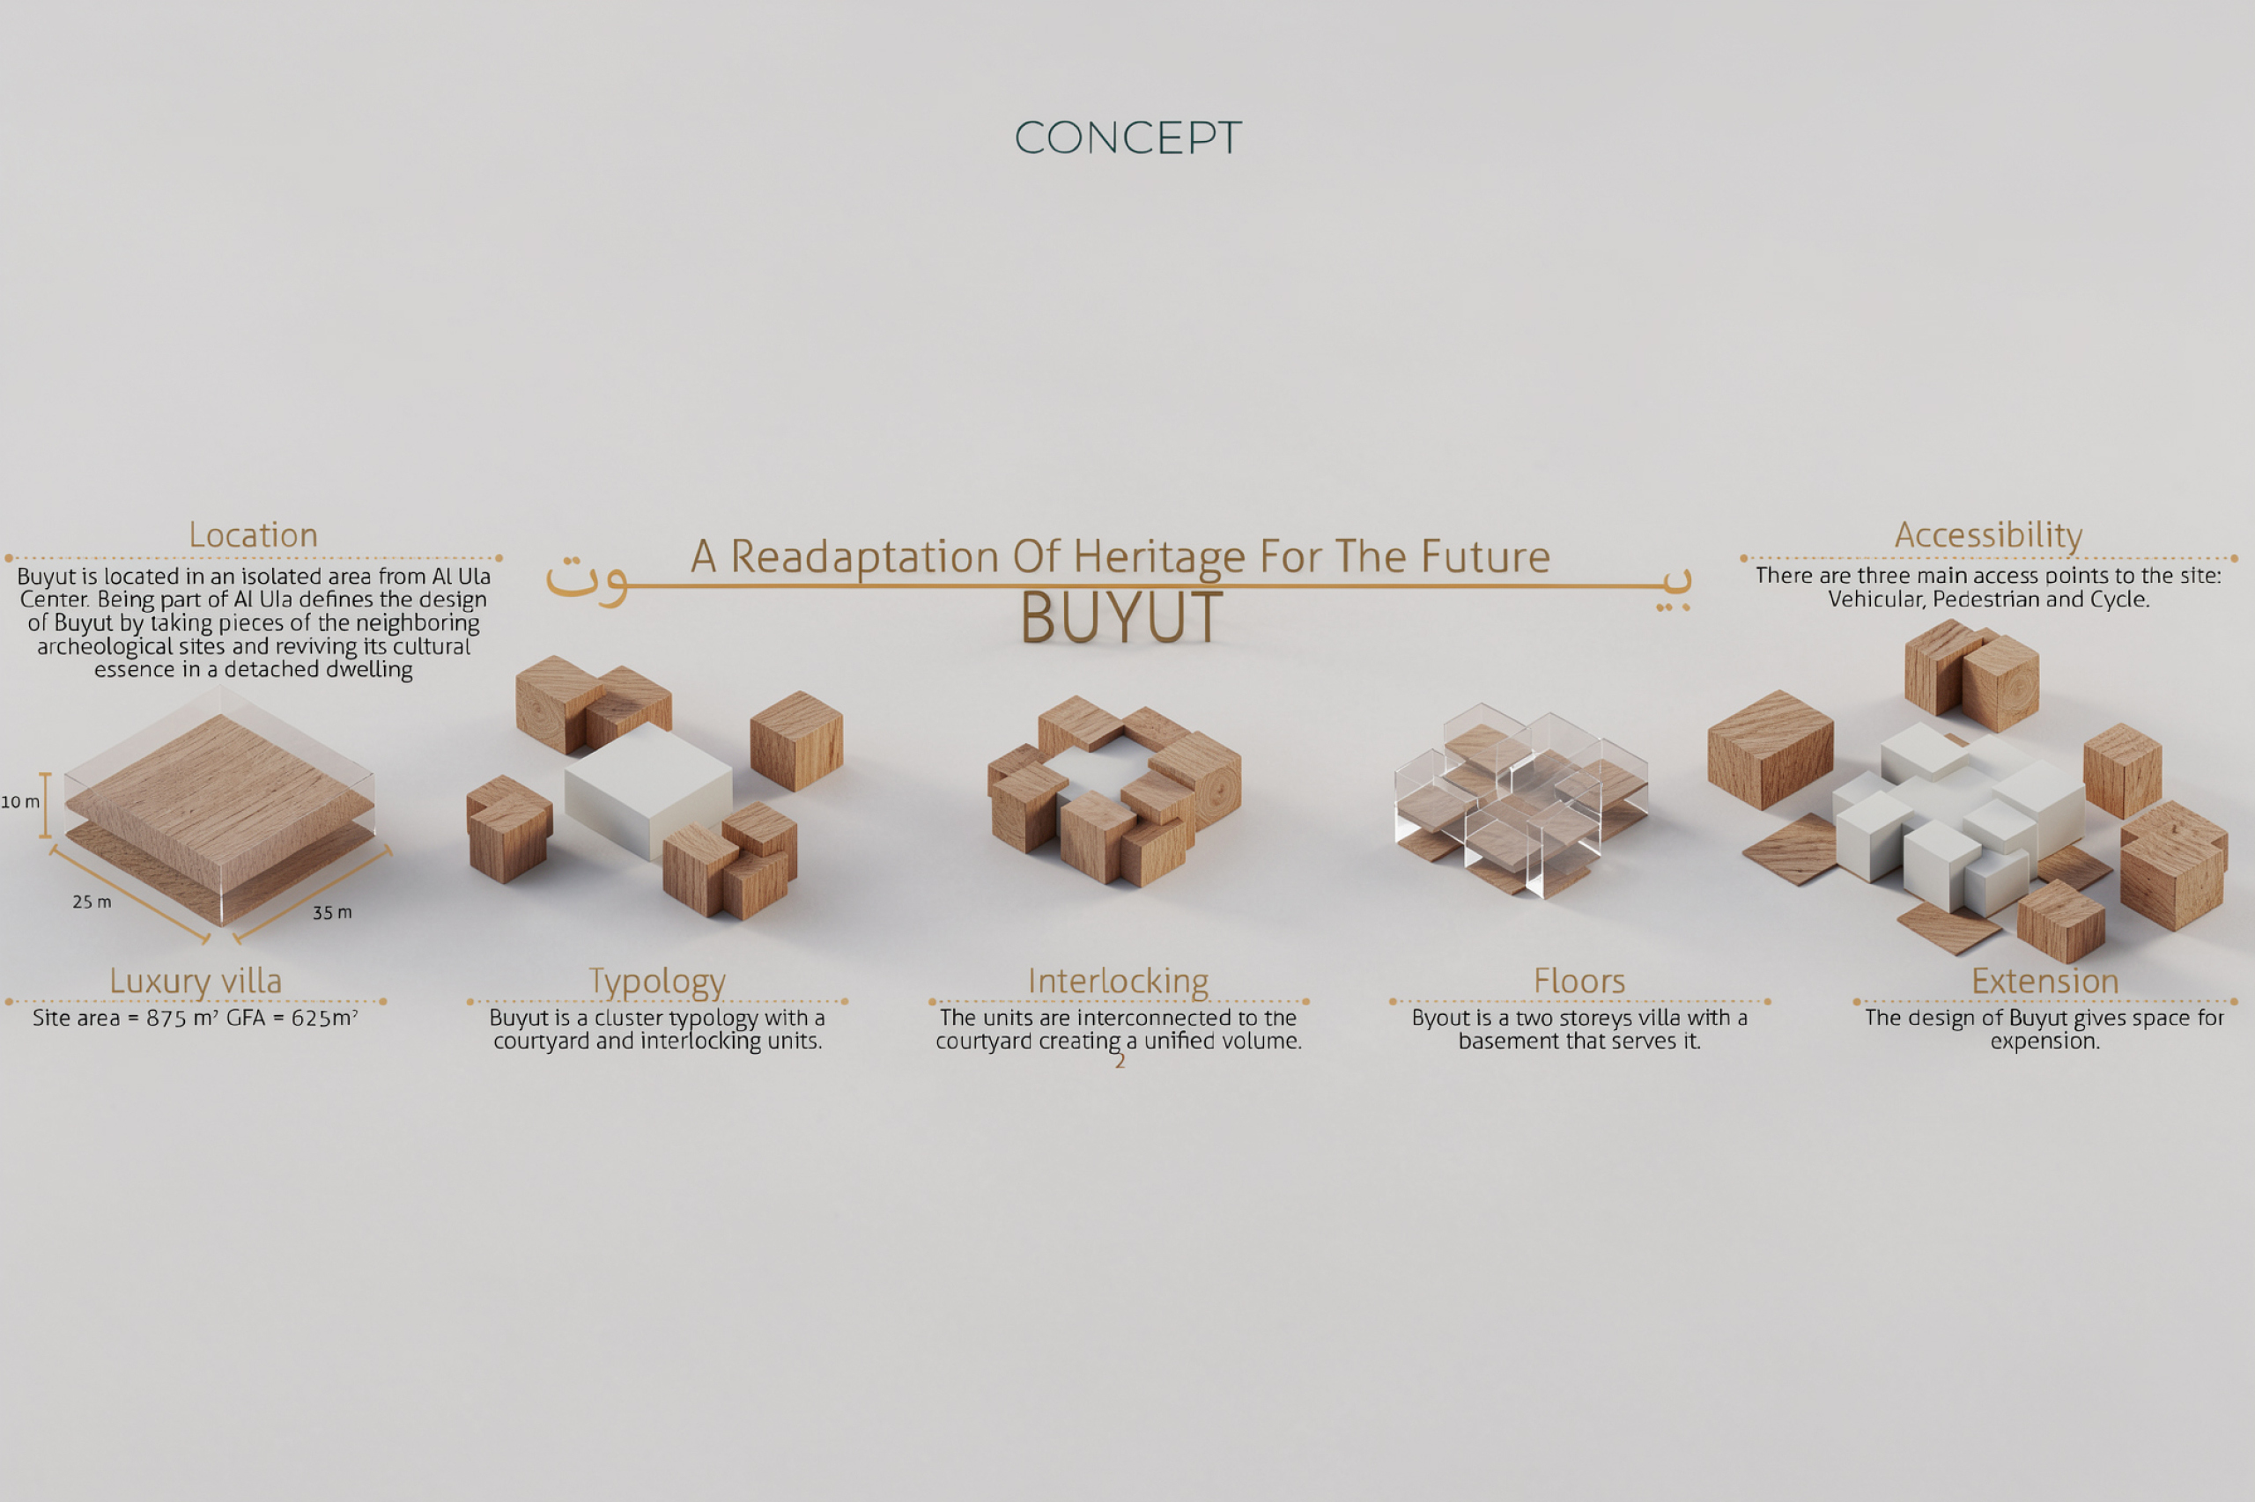
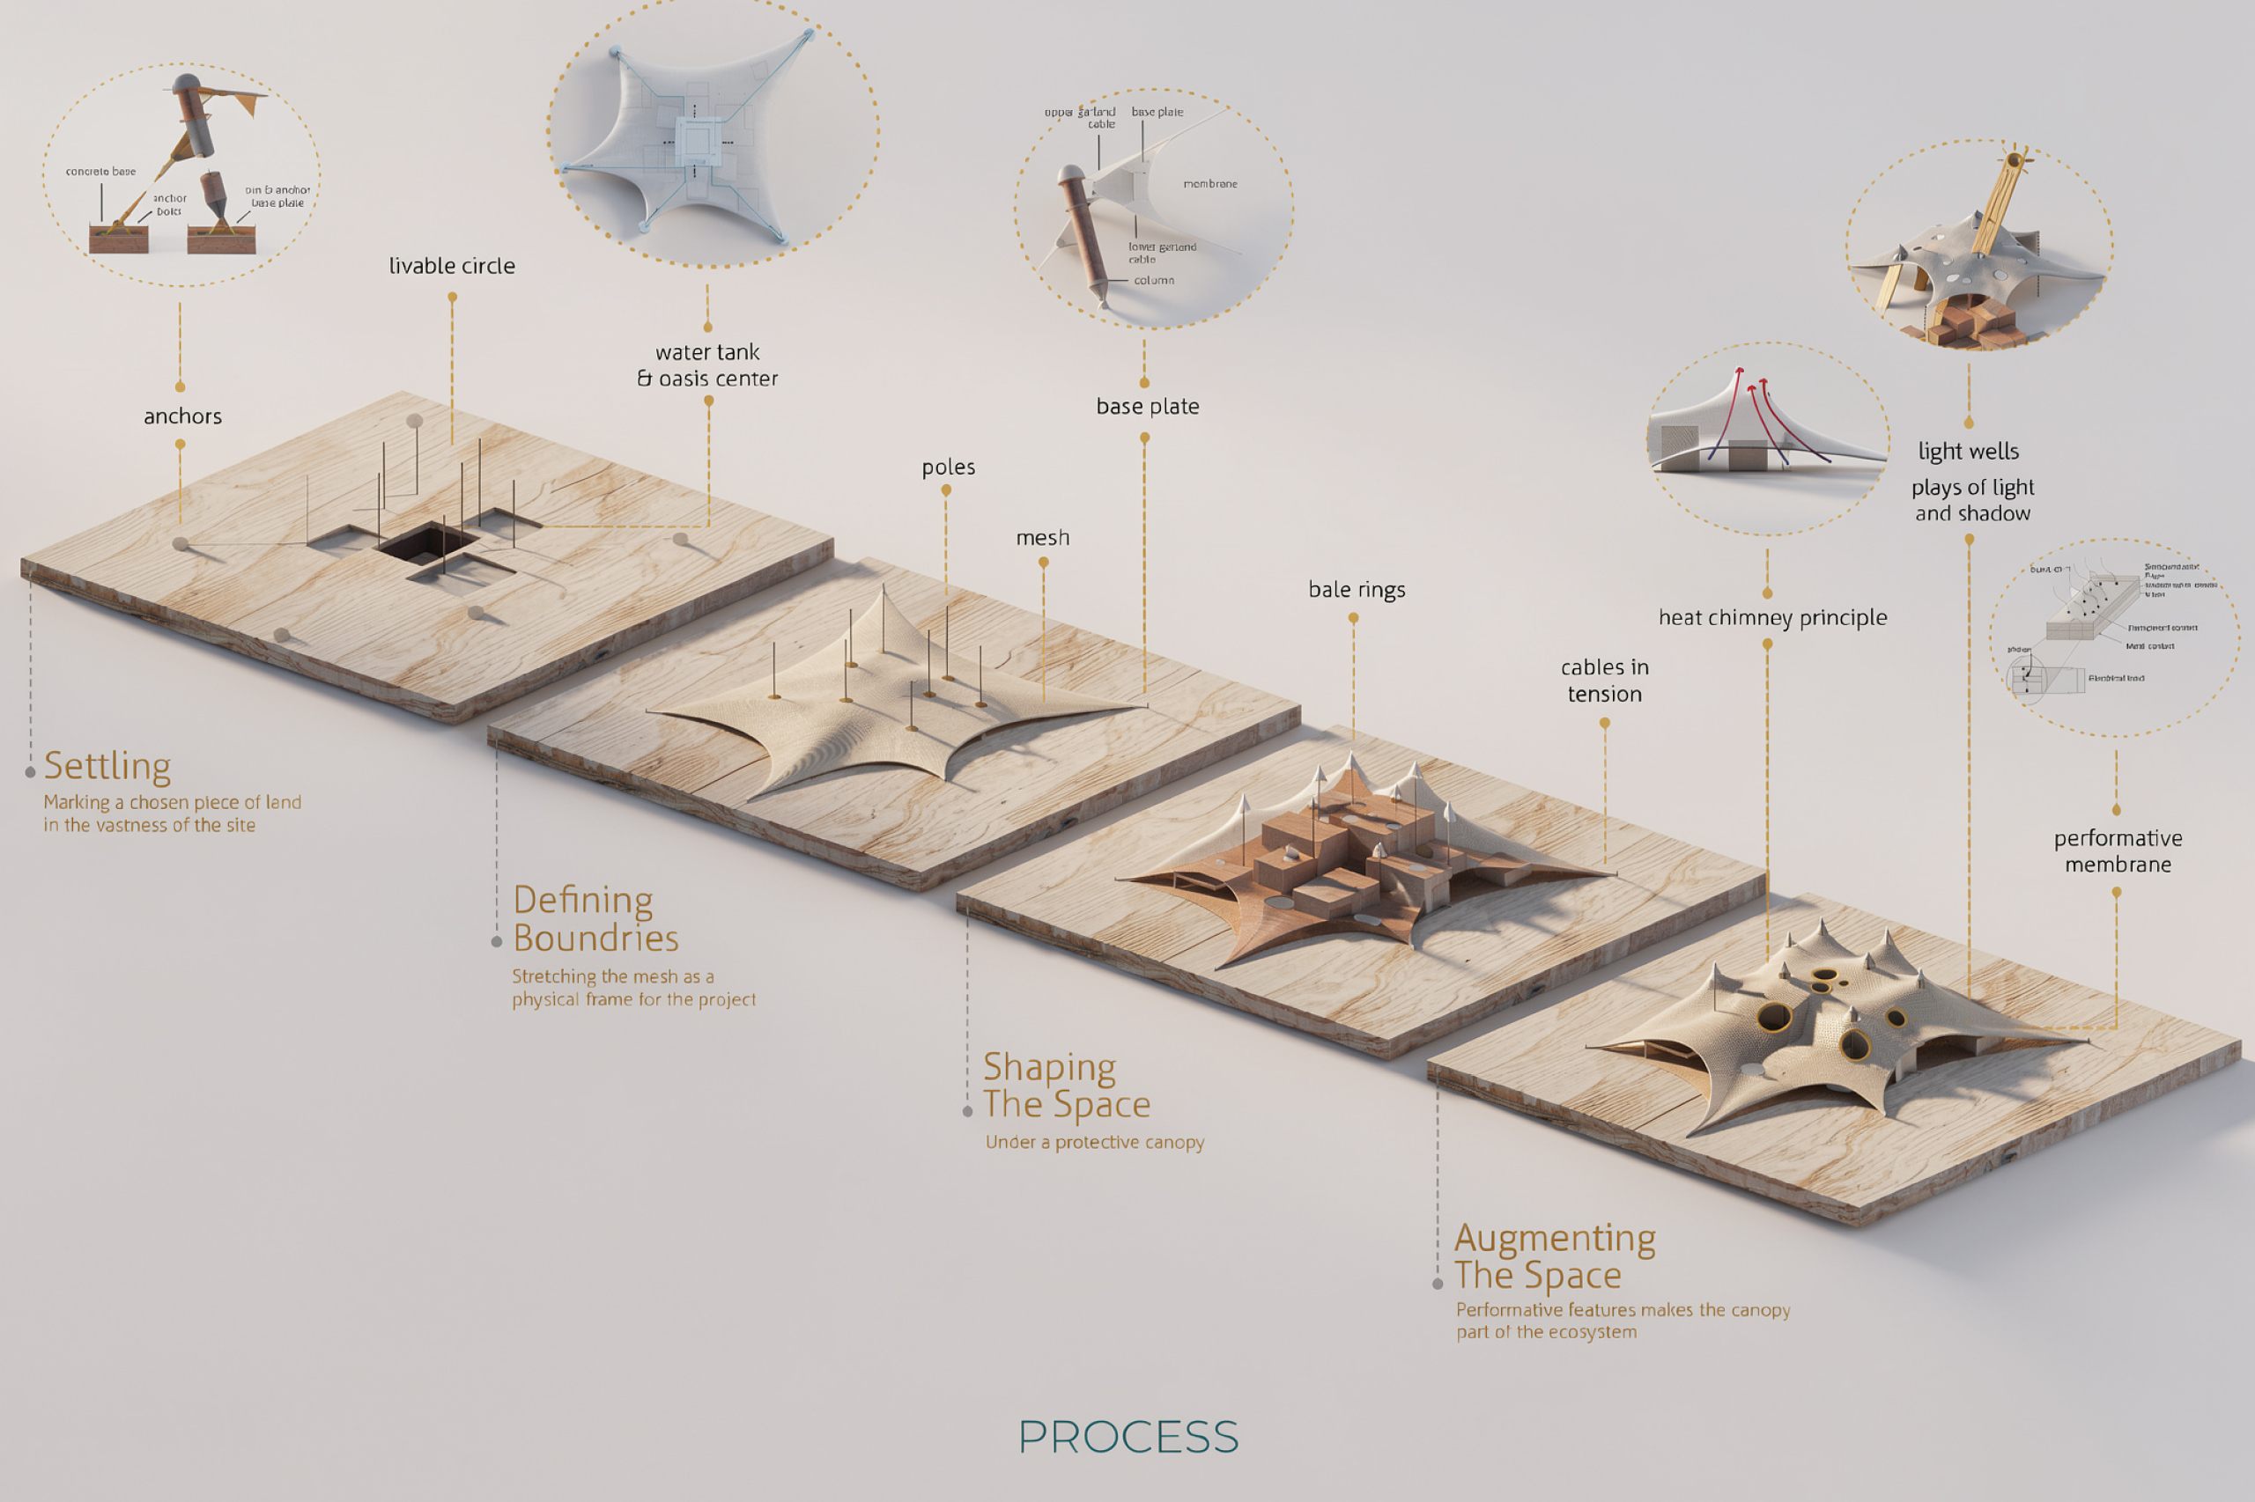
Human habitation has been organized around nature for thousands of years. The comfort that nature provides human beings has become indispensable for their well-being, and different architectural systems have been developed to optimize life within distinct natural settings. This proposal addresses this human need to create comfortable, biophilic, and sustainable living environments, focused within the Al Ula region of Saudi Arabia.
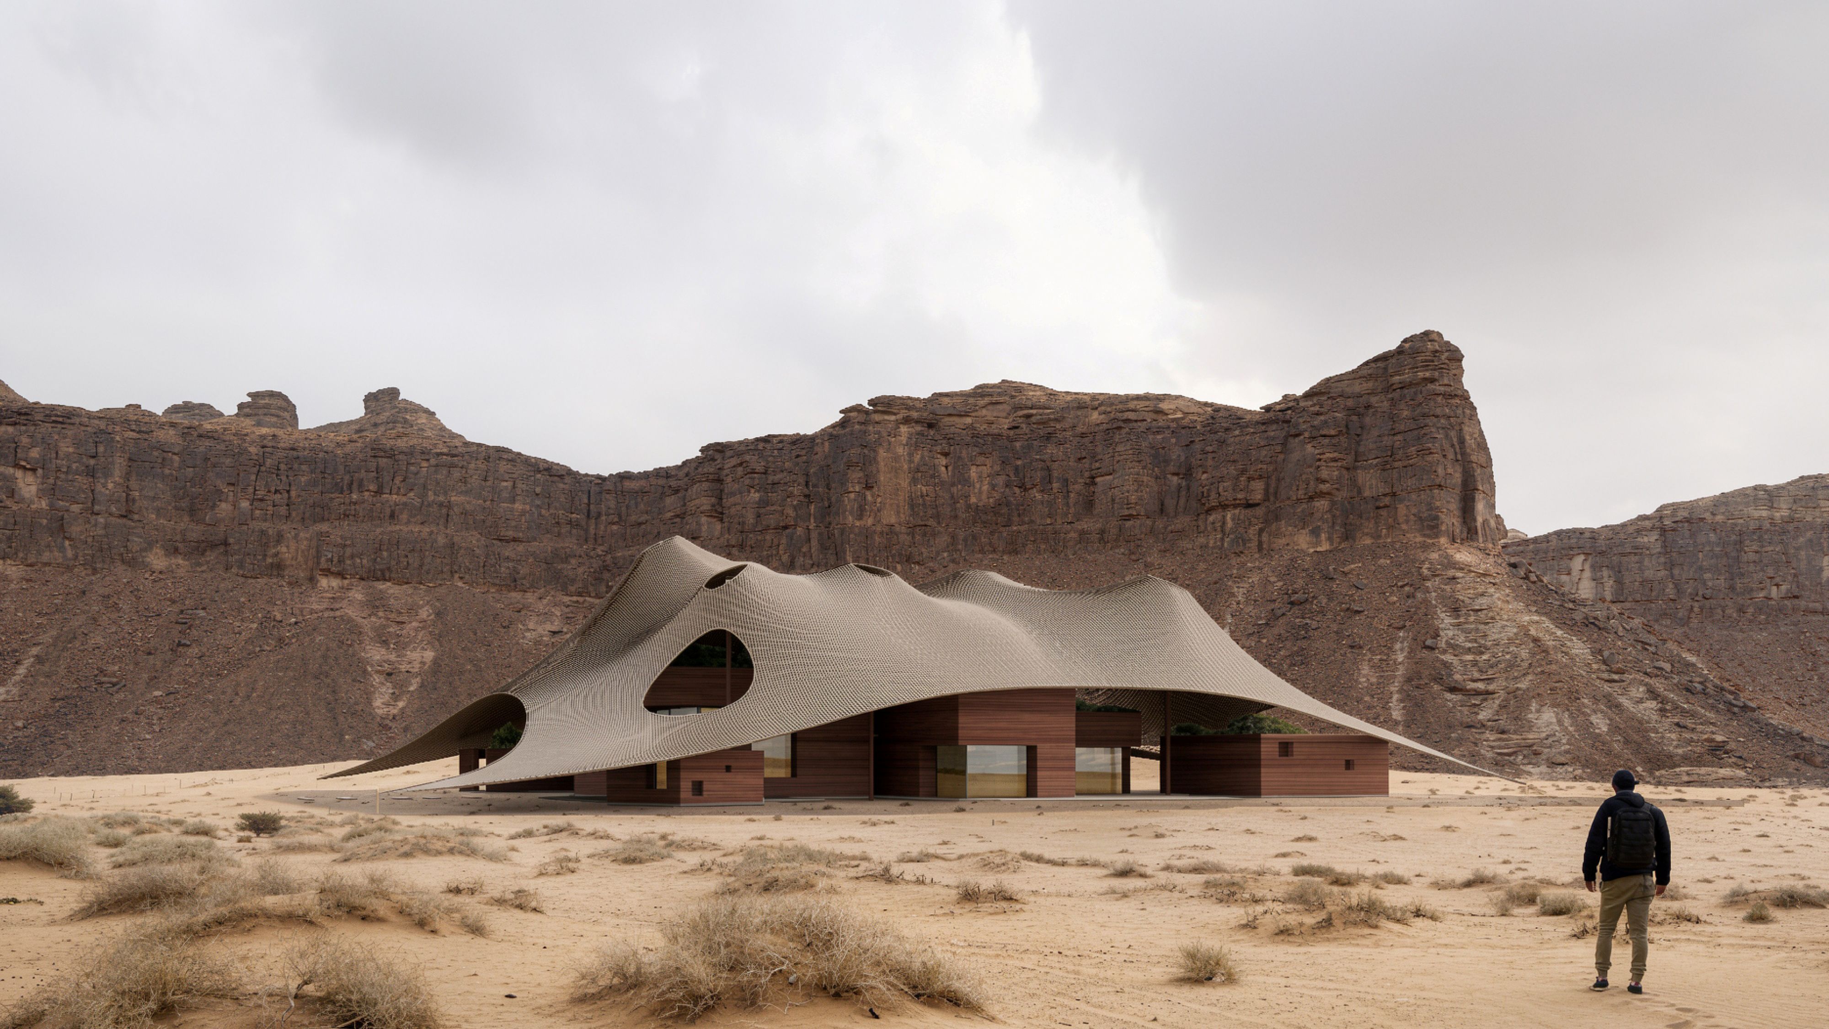
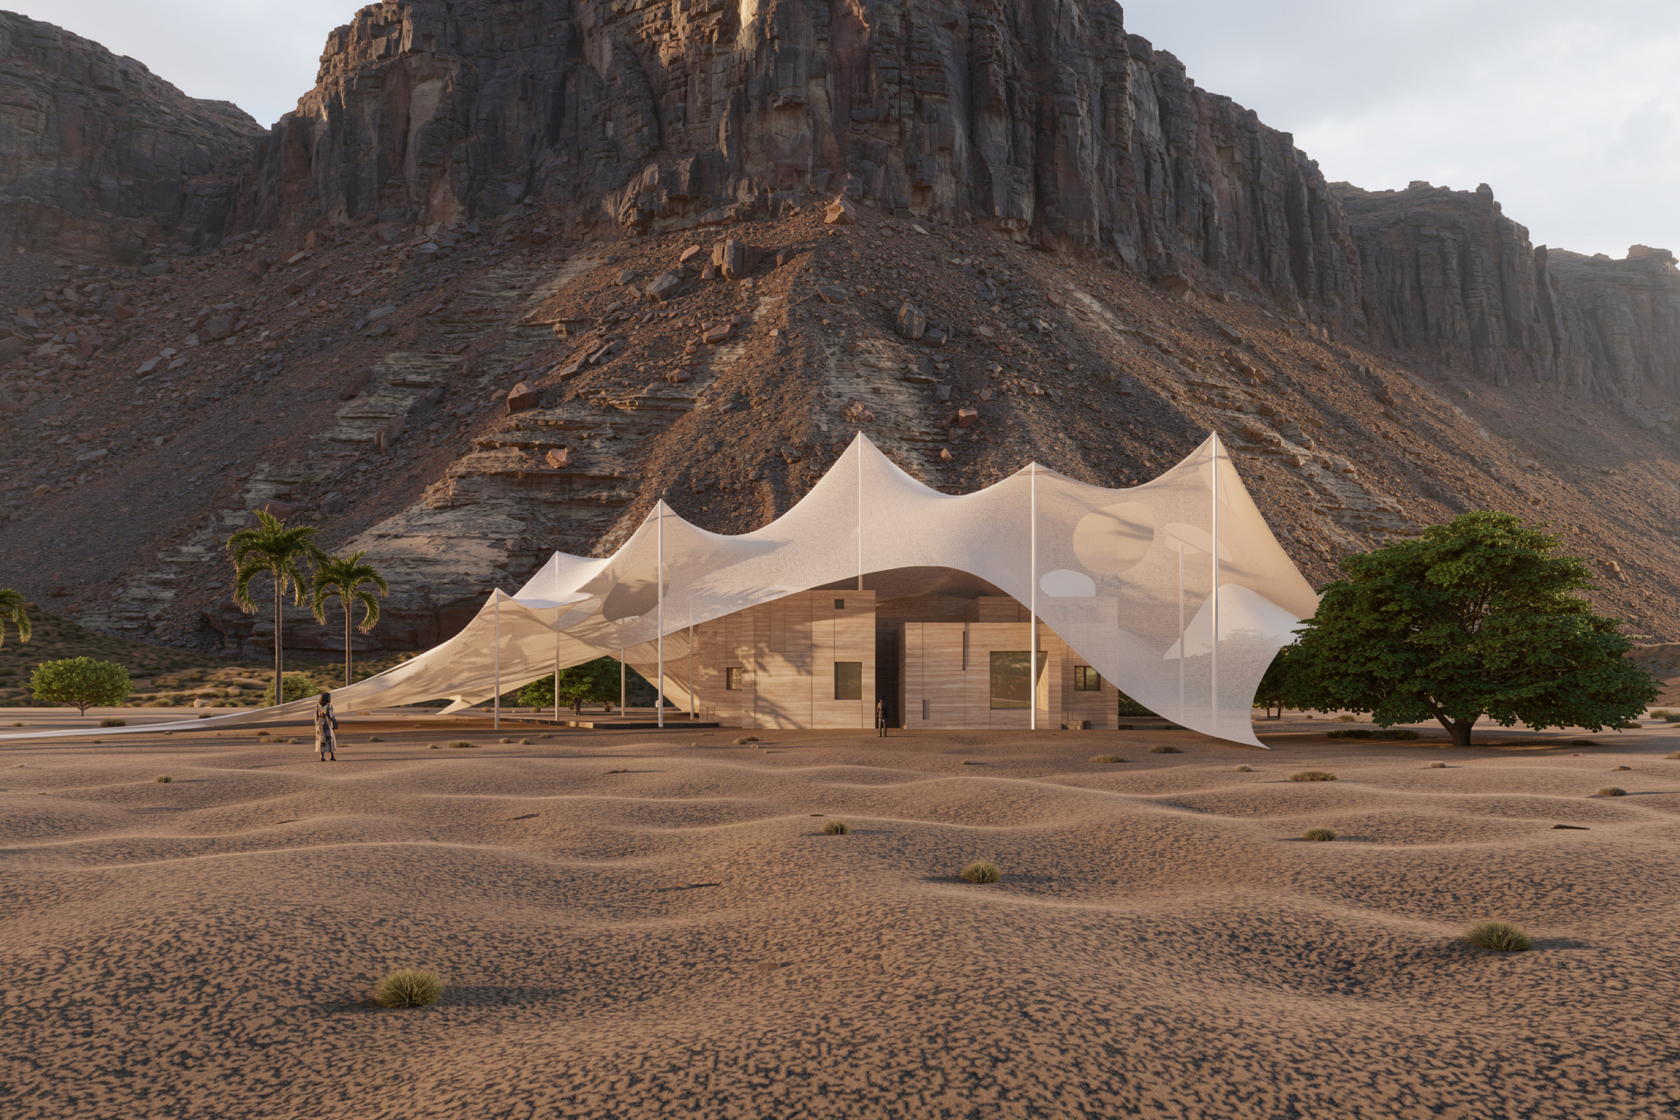
The design aspires to achieve a synthesis of fixed and movable building systems, drawing on the architectural heritage of the region by combining the enduring solid structures of ancient dwellers with the light tensile tent architecture of the nomadic desert communities.
Merging these two systems, a grouping reflects the carved monolithic dwellings of the Nabateans, the ancient Arab peoples of the area, blended with a sturdy, ultra-light ‘intelligent’ tensile structure that serves as a contemporary interpretation of the nomadic heritage of desert tribes found in Al Ula.
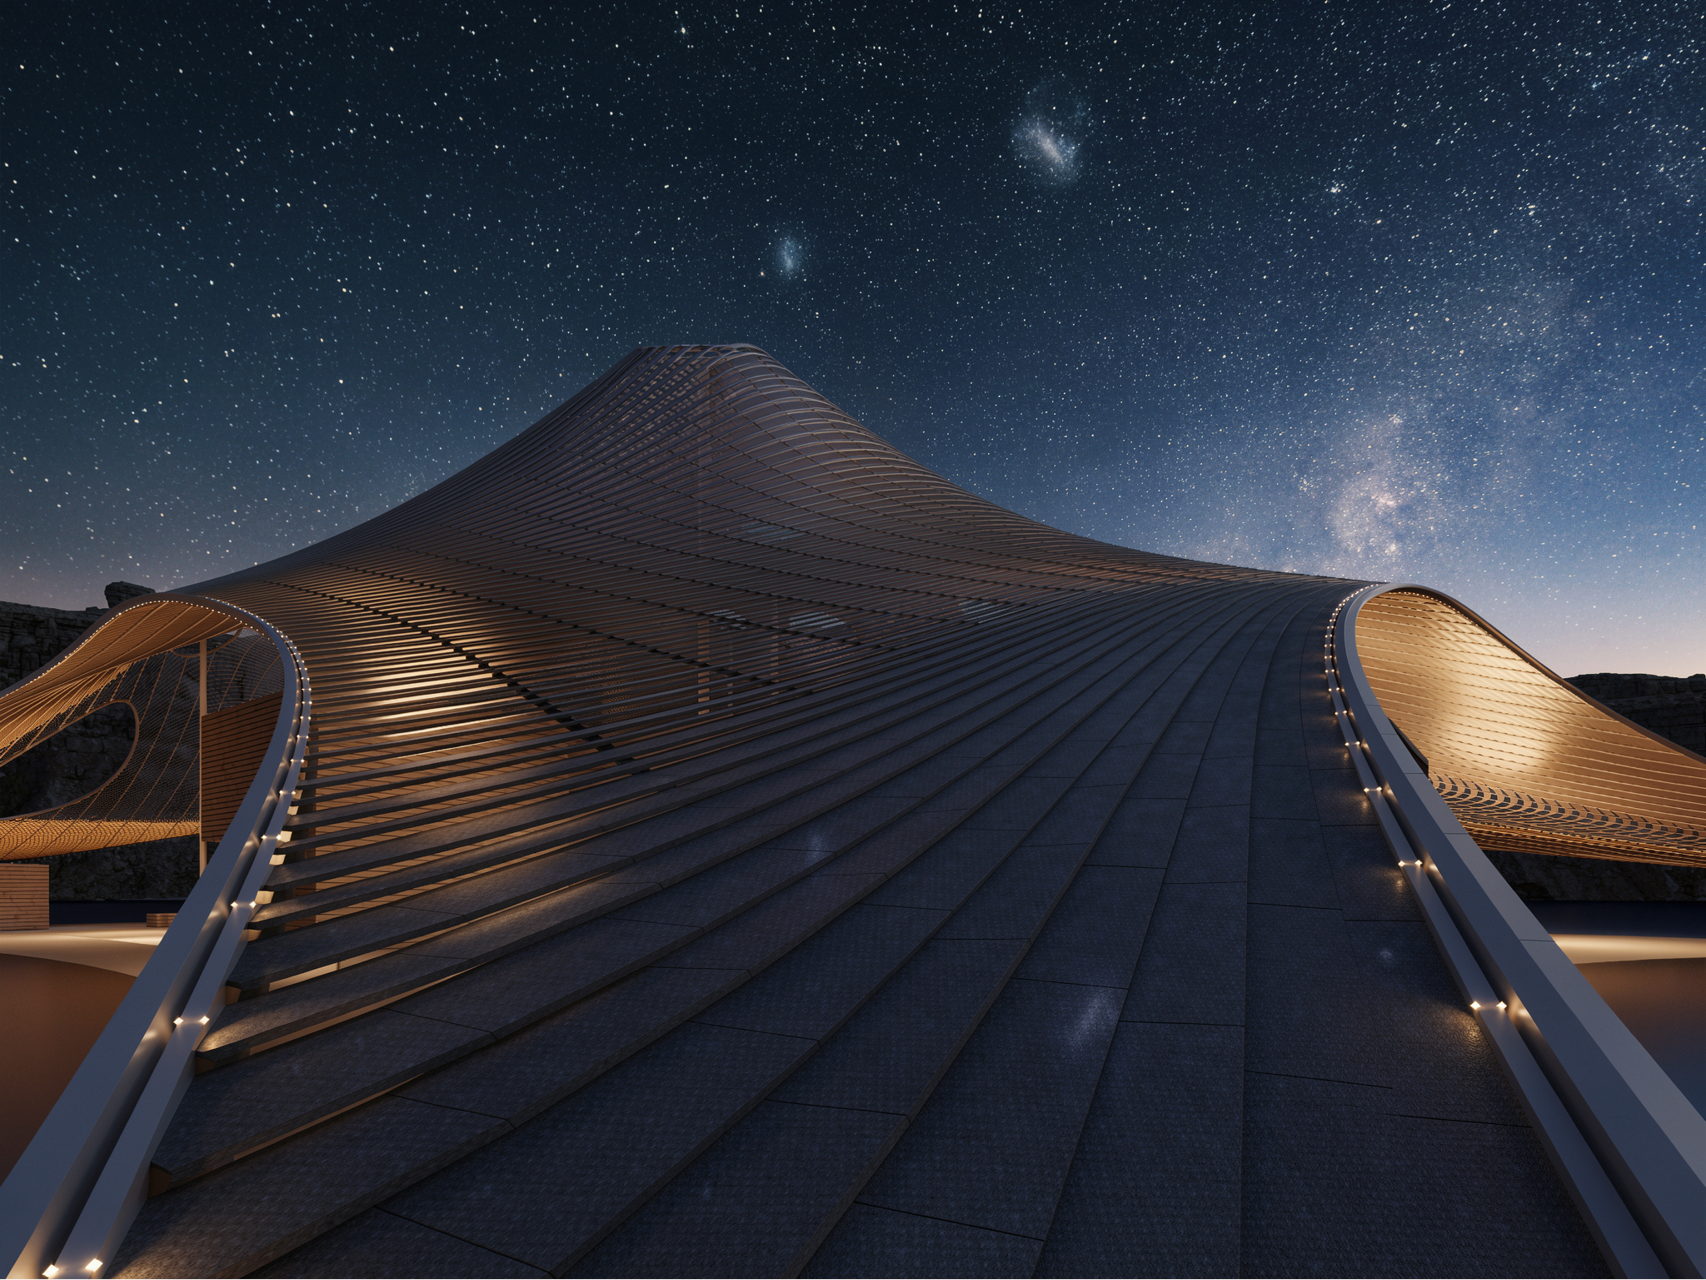
These monolithic structures are set within the topography of the site, positioning them as structural blocks that define the clear layout on the desert landscape while optimizing privacy and views. Above them, an innovative tensile canopy made of perforated solar fabric is draped over the volumes, shielding them from the harsh natural elements. It optimizes energy, water, and sunlight, creating a shaded microclimate for a flexible and holistically ecological setting for 21st-century life in Al Ula. This design draws on layers of memory with a vision towards the future, offering a house that allows for living within nature and adapts to the natural conditions of Al Ula.