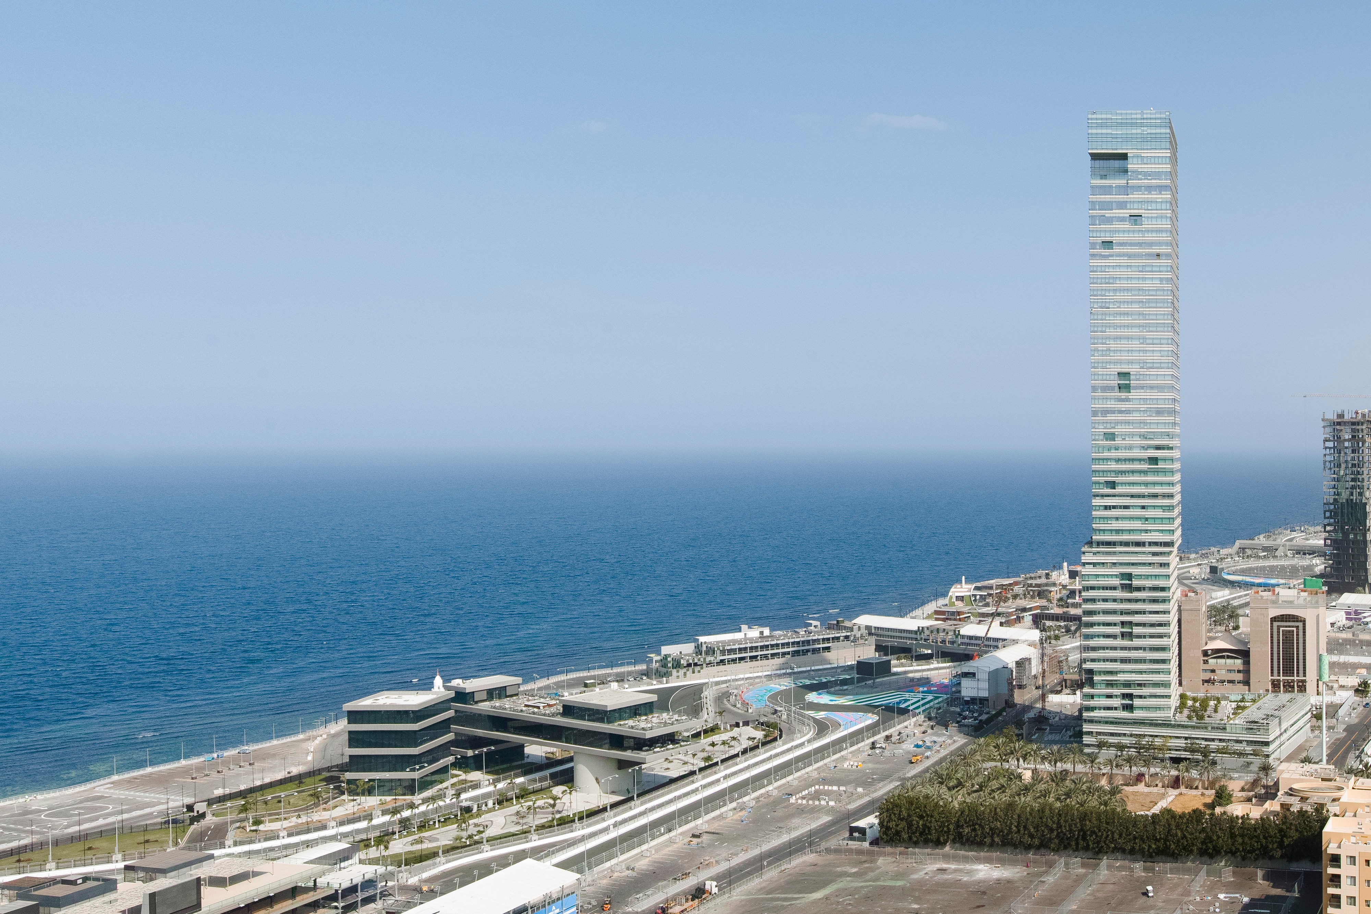
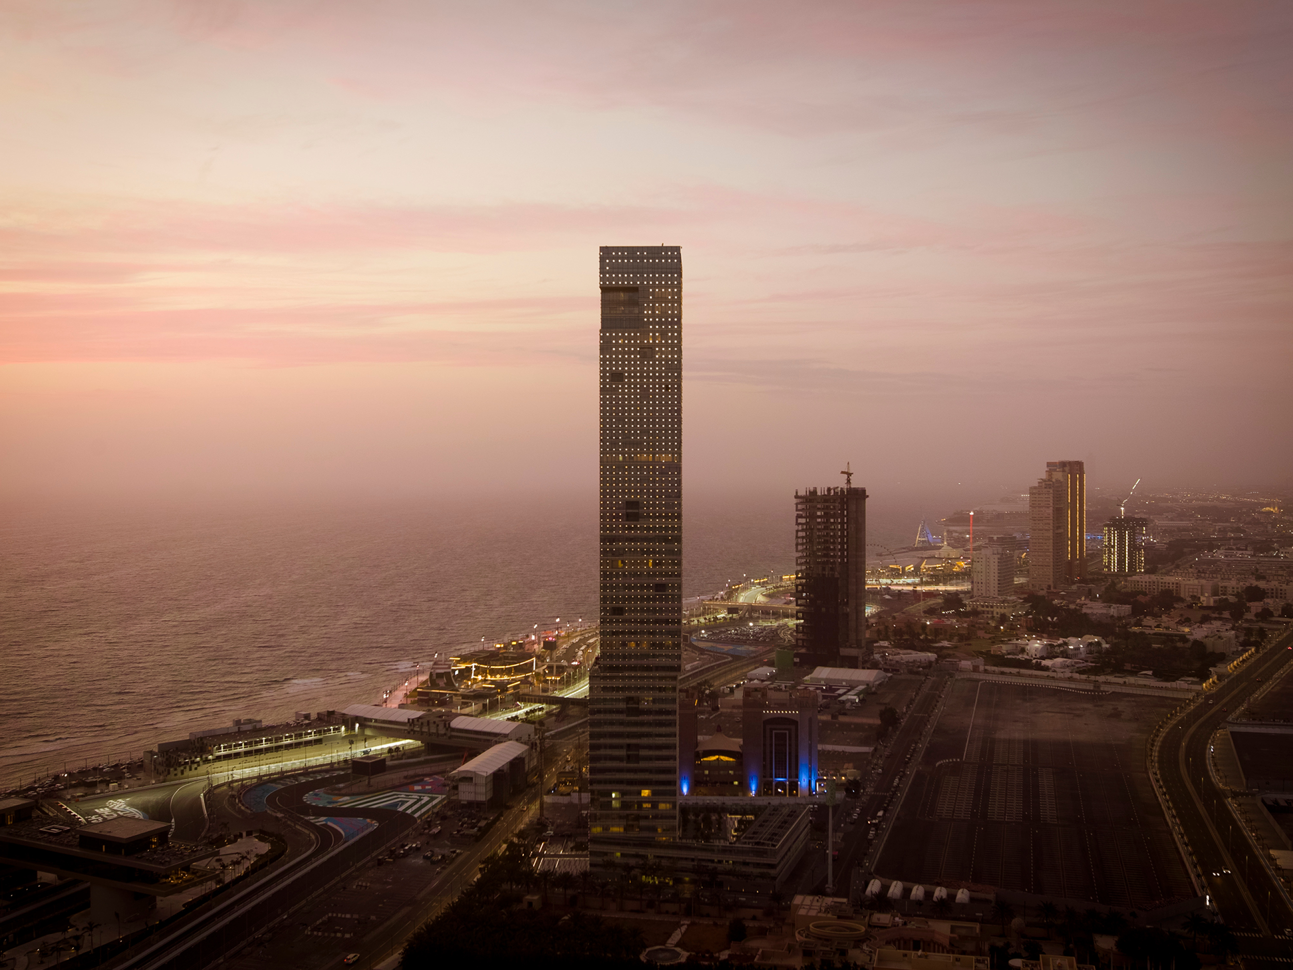
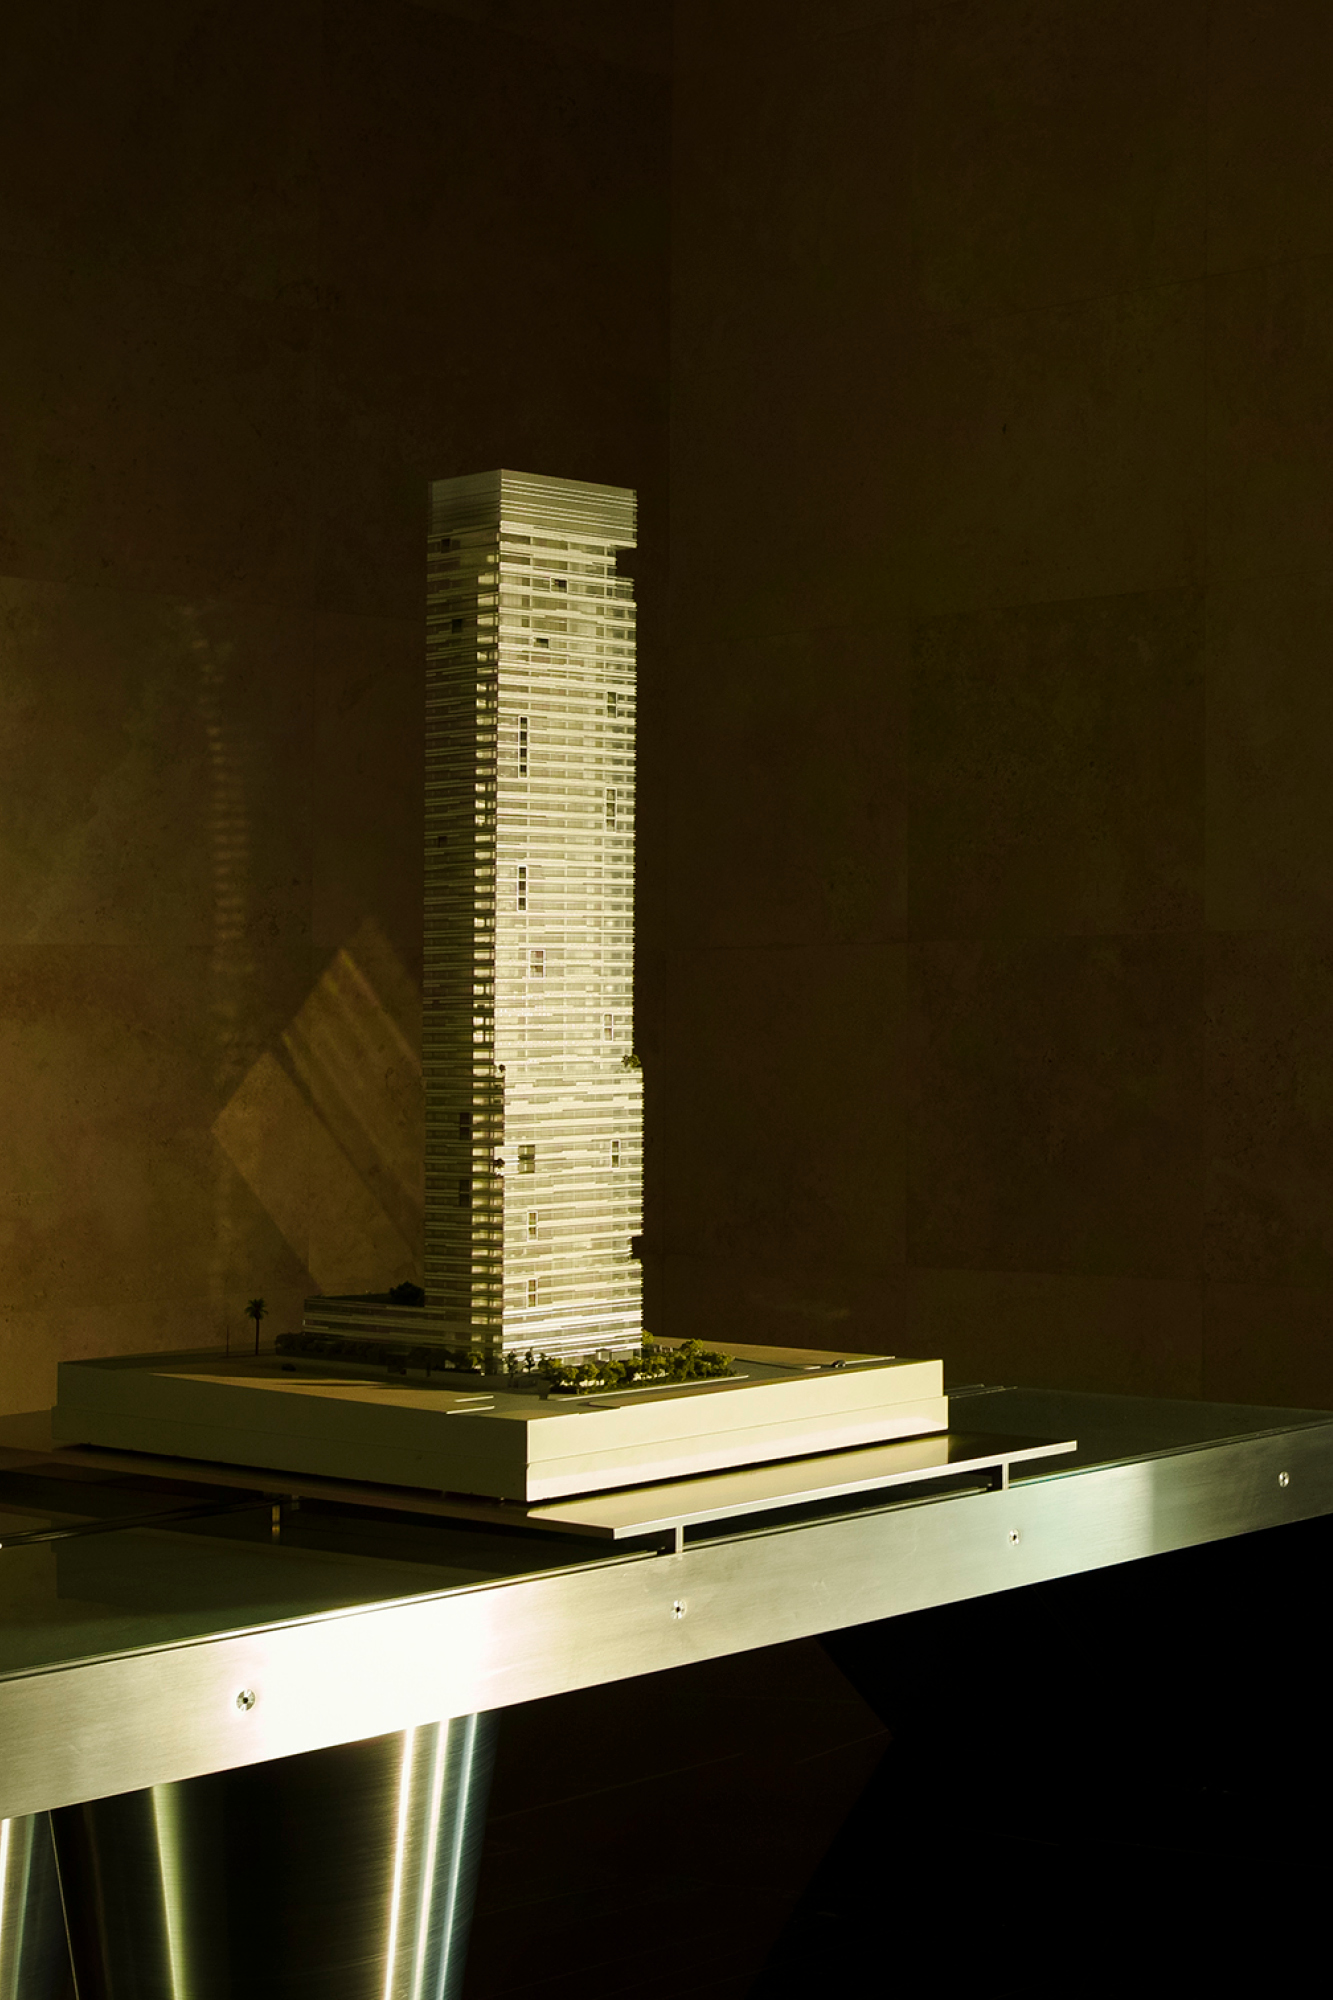
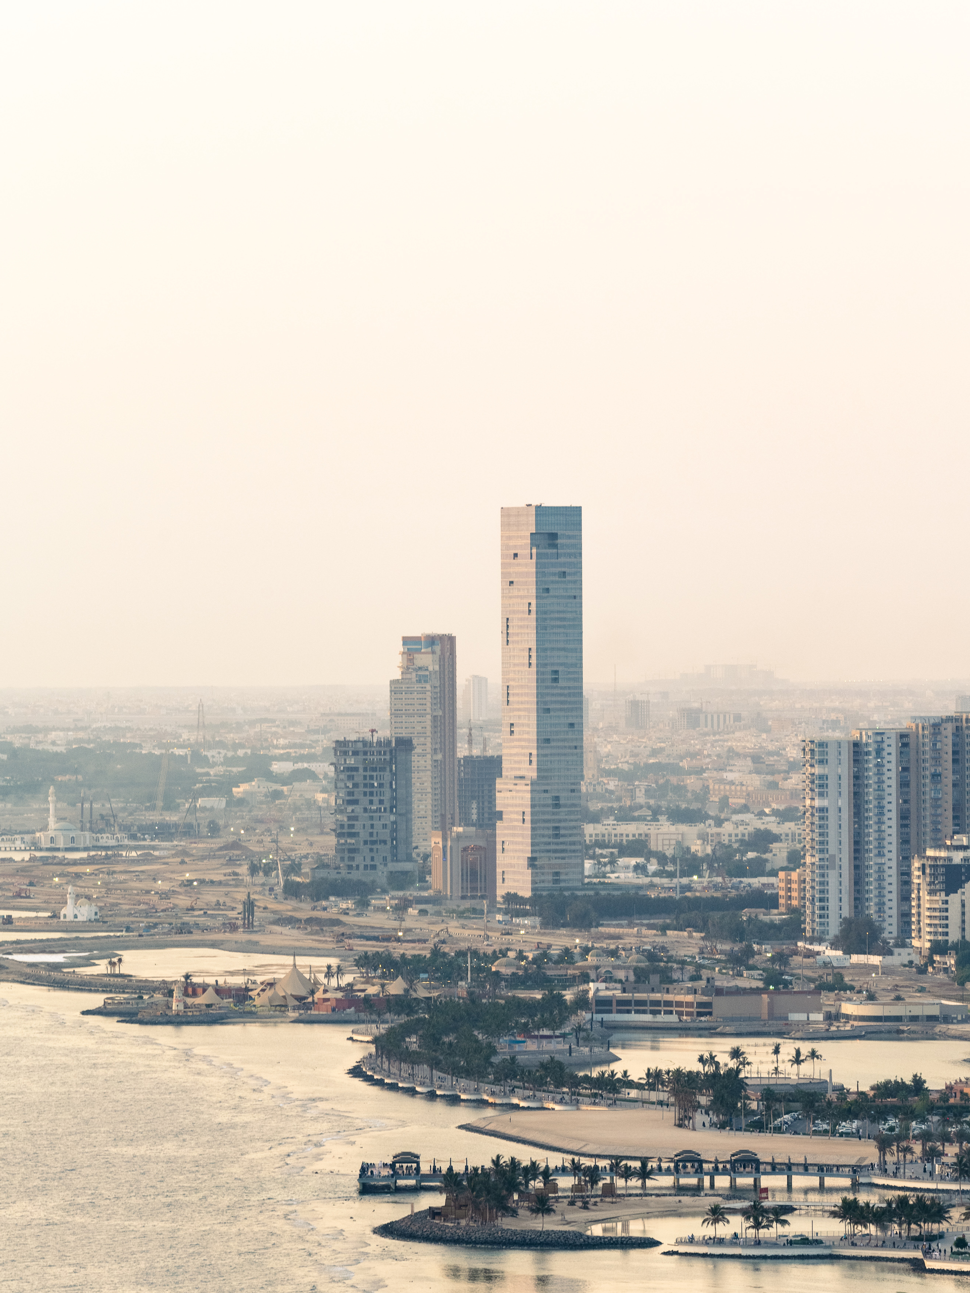
Rising above Jeddah’s northern seafront corniche like an urban lighthouse, this sophisticated high-rise seeks to redefine vertical living as a desirable urban typology, in a city where high-rises are traditionally seen as less suitable for families. A subtle shift defines the distinctive silhouette of Golden Tower in the city’s skyline. Breaking from the existing massing of buildings on the seafront, the sculptural geometry of Golden Tower creates a notable contrast with the surrounding lower-rise structures.
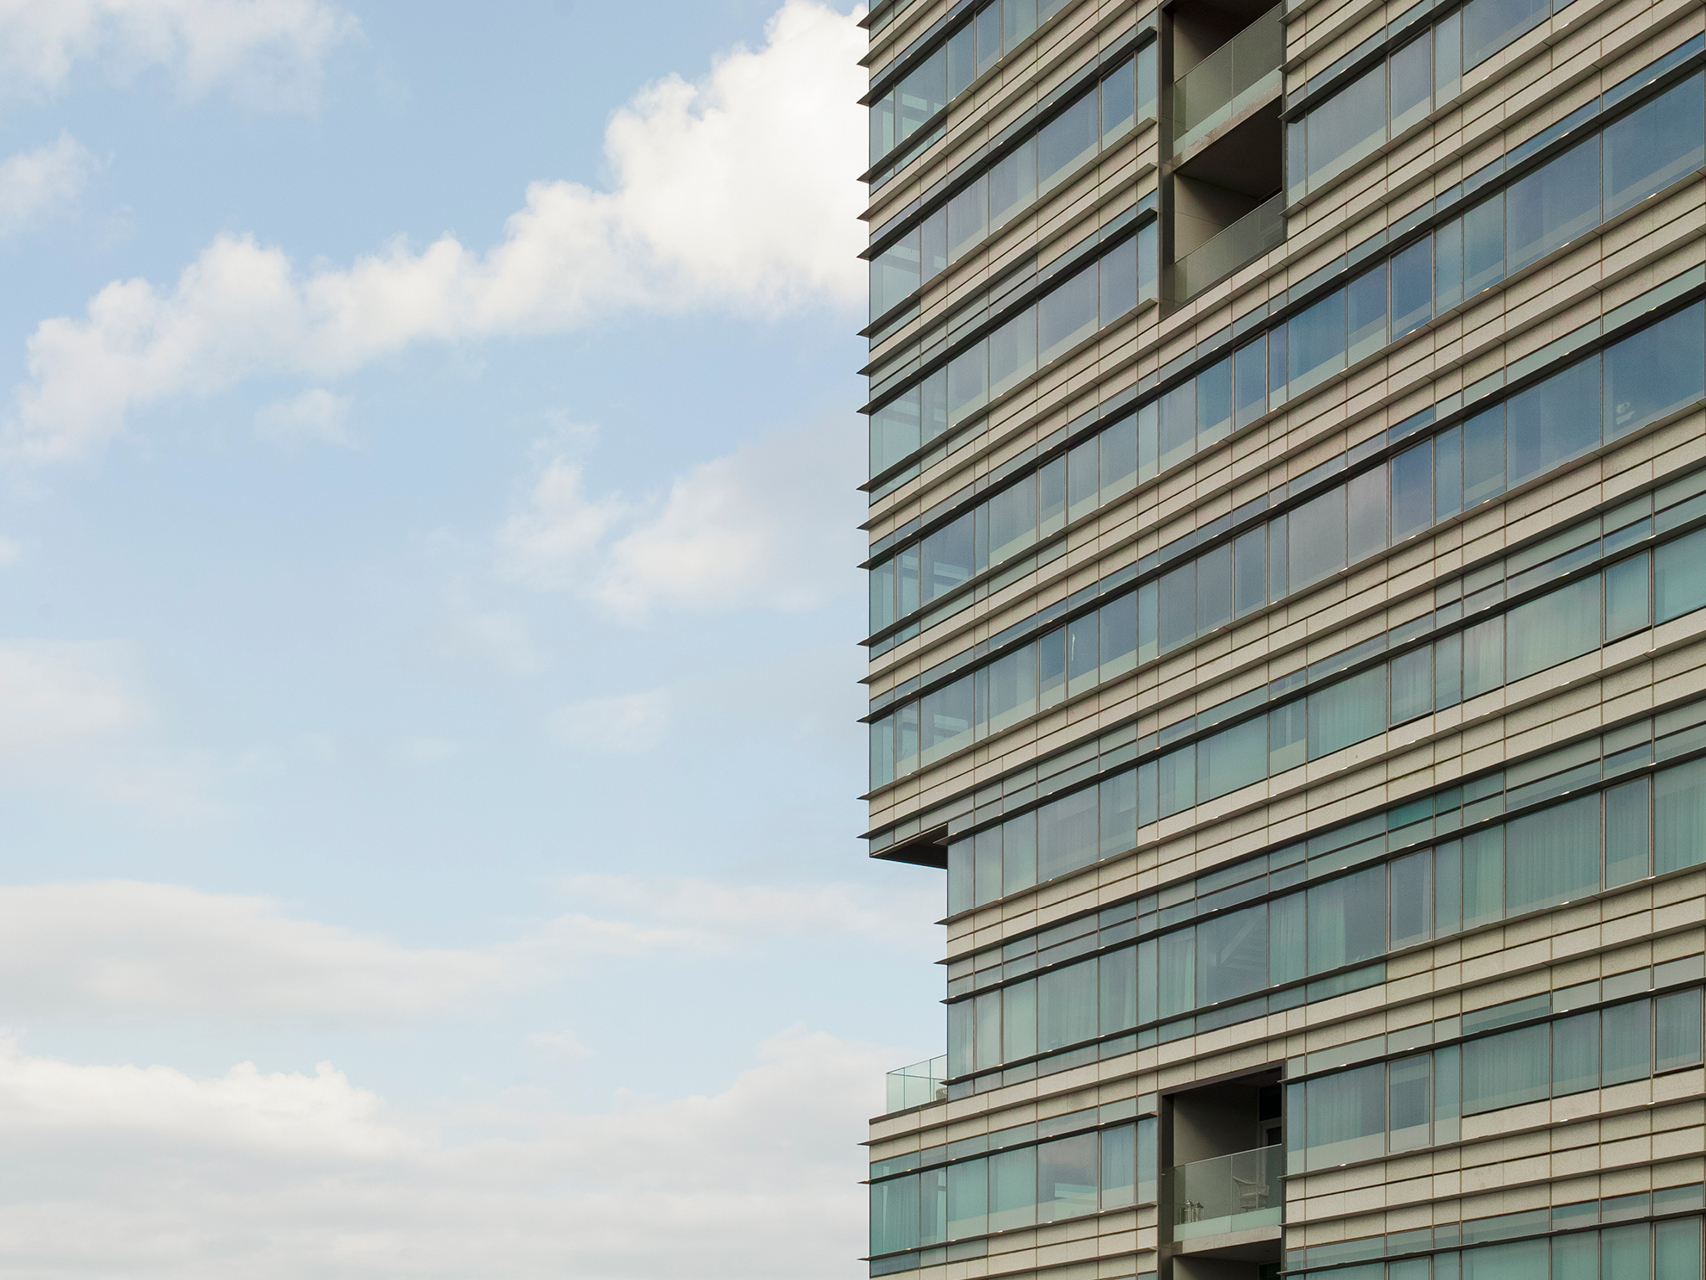
The design responds to the city’s social mores by incorporating two elevator banks with separate lobby entrances, allowing the residents more privacy in accessing their quarters. Expansive interior spaces are characterized by lofty ceilings and full-height windows that flood the space with natural light. Where necessary, bands of opaque granite and frit glass provide additional shielding. Vast inset balconies allow residents to enjoy outdoor spaces without compromising privacy. These recessed outdoor areas pay homage to Jeddah’s traditional wooden “roshans,” reinterpreted in a modern context while retaining their functional essence.
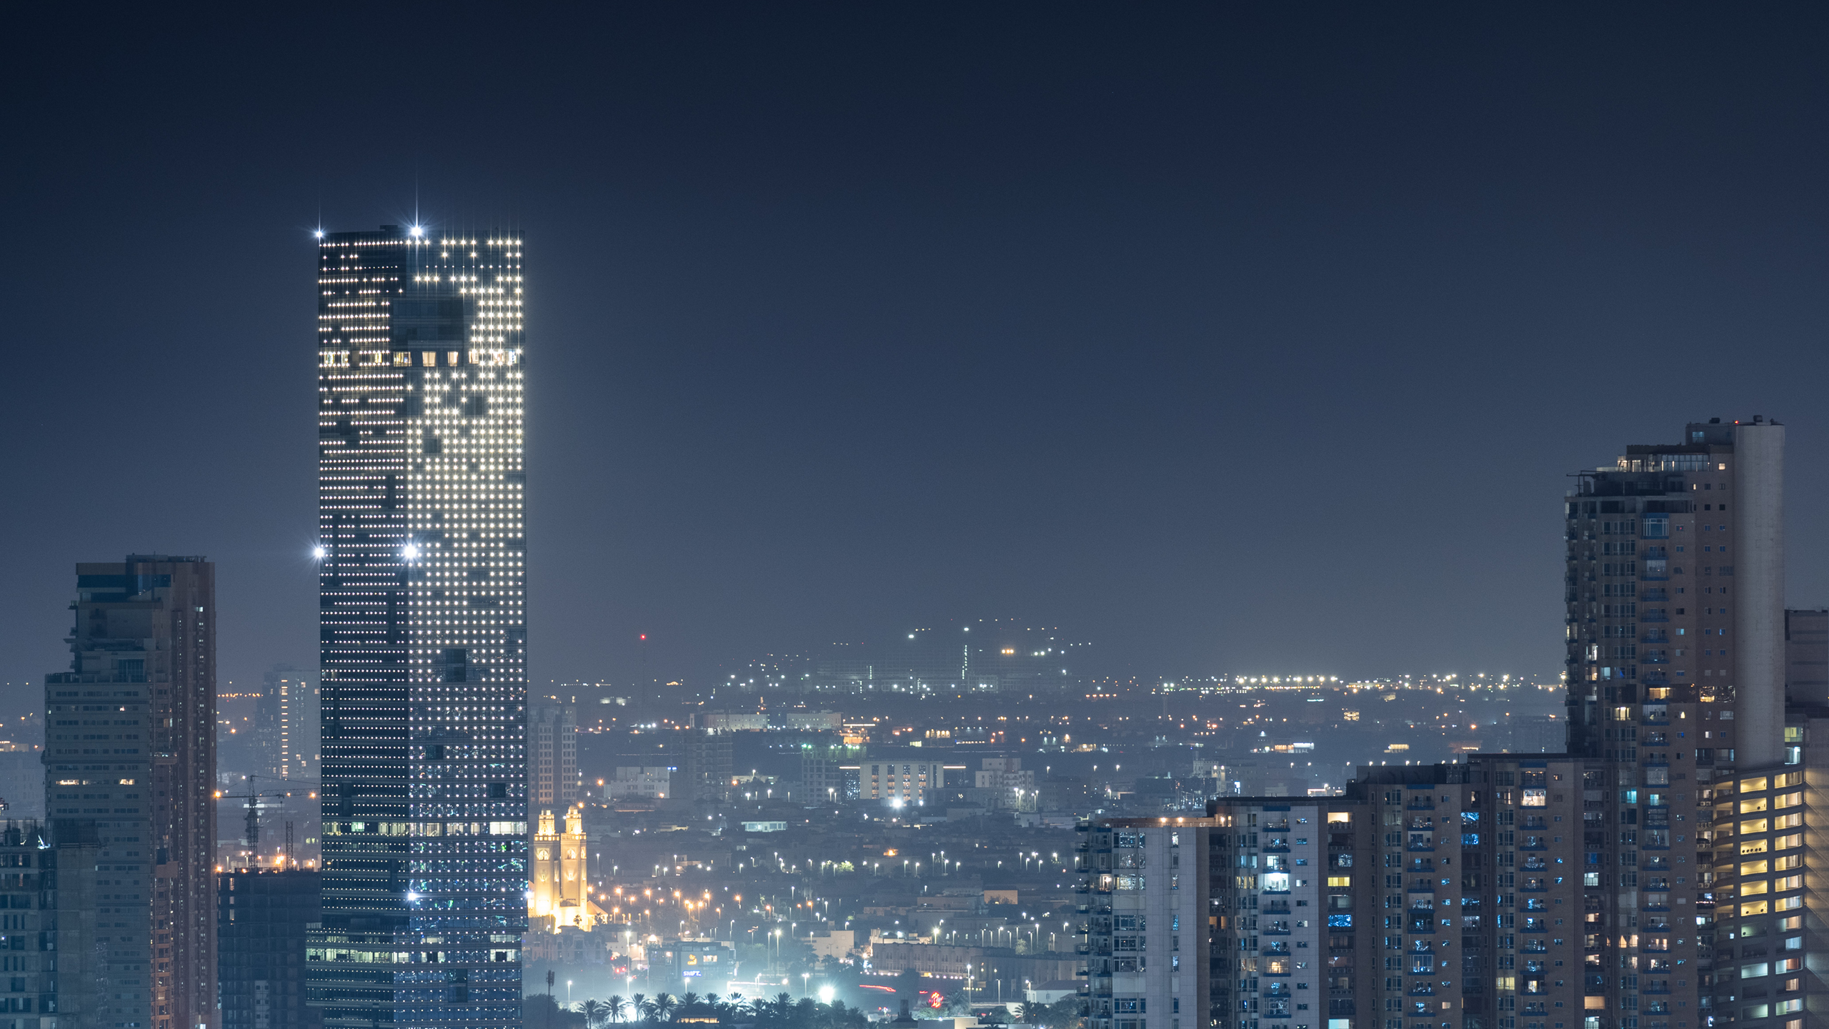
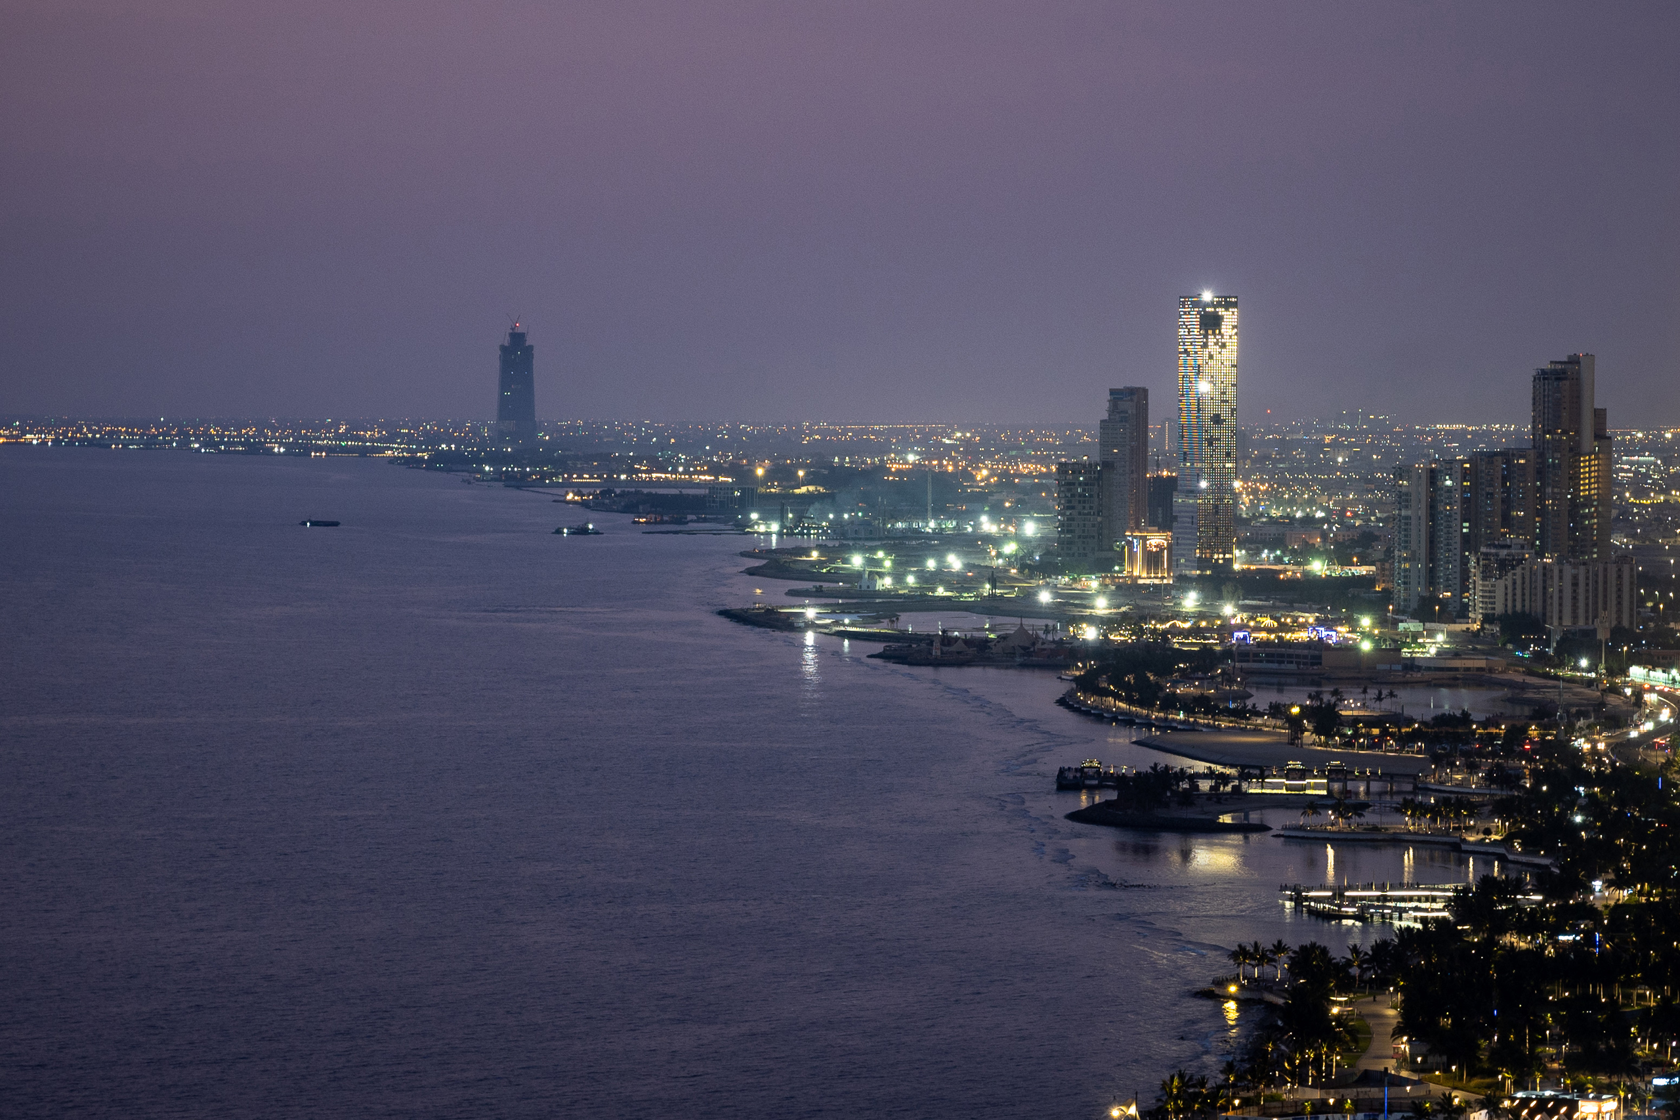
The building’s façade is a mixed curtain wall system, combining glass, frit glass, photovoltaic panels, a lighting system, and stone. The configuration and proportion of these materials vary according to the needs of each space, with service areas having minimal exposure and noble reception areas maximizing transparency. The result is a sculptural monolith on an urban scale, designed with careful attention to layout, proportions, orientation, and materials, reconciling the need for privacy with the desire for contemporary, light-filled interiors with spectacular views. At night, the tower’s façade shimmers with countless specks of light, transforming it into a beacon within the city.
Photography: Marco Pinarelli, Bader al Otaby, Nabil Gholam