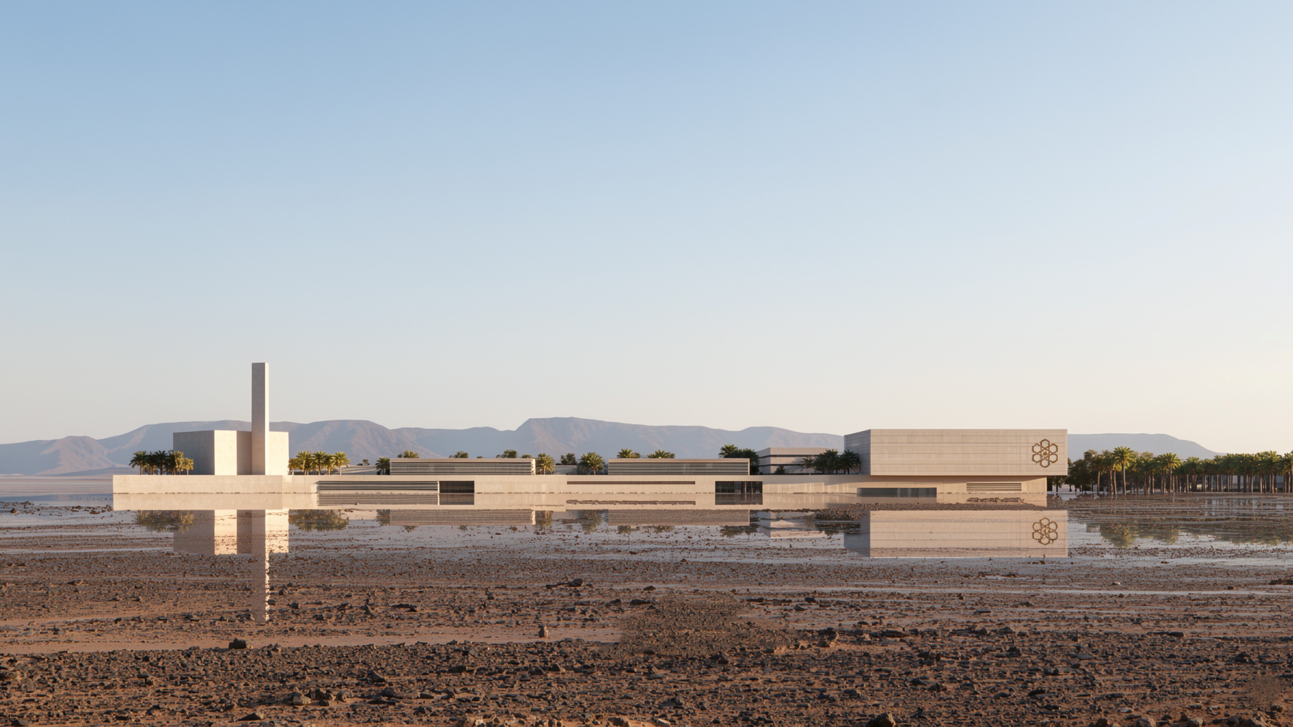
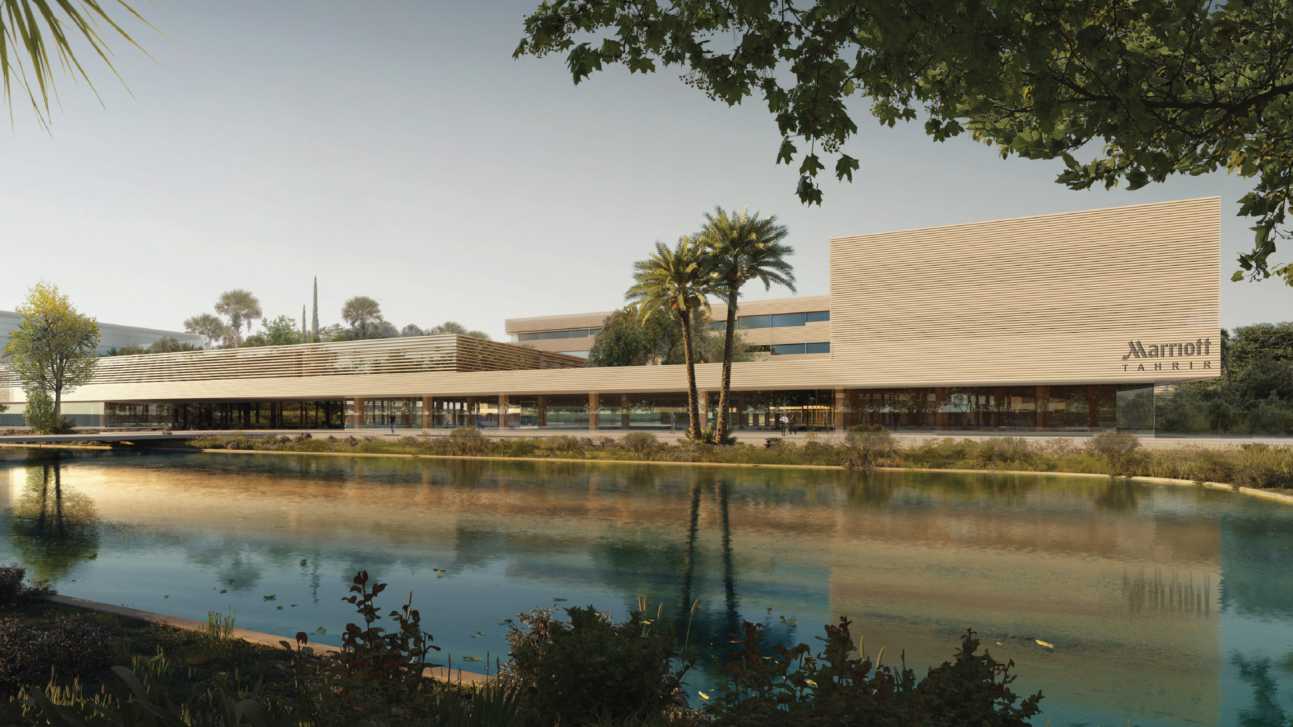
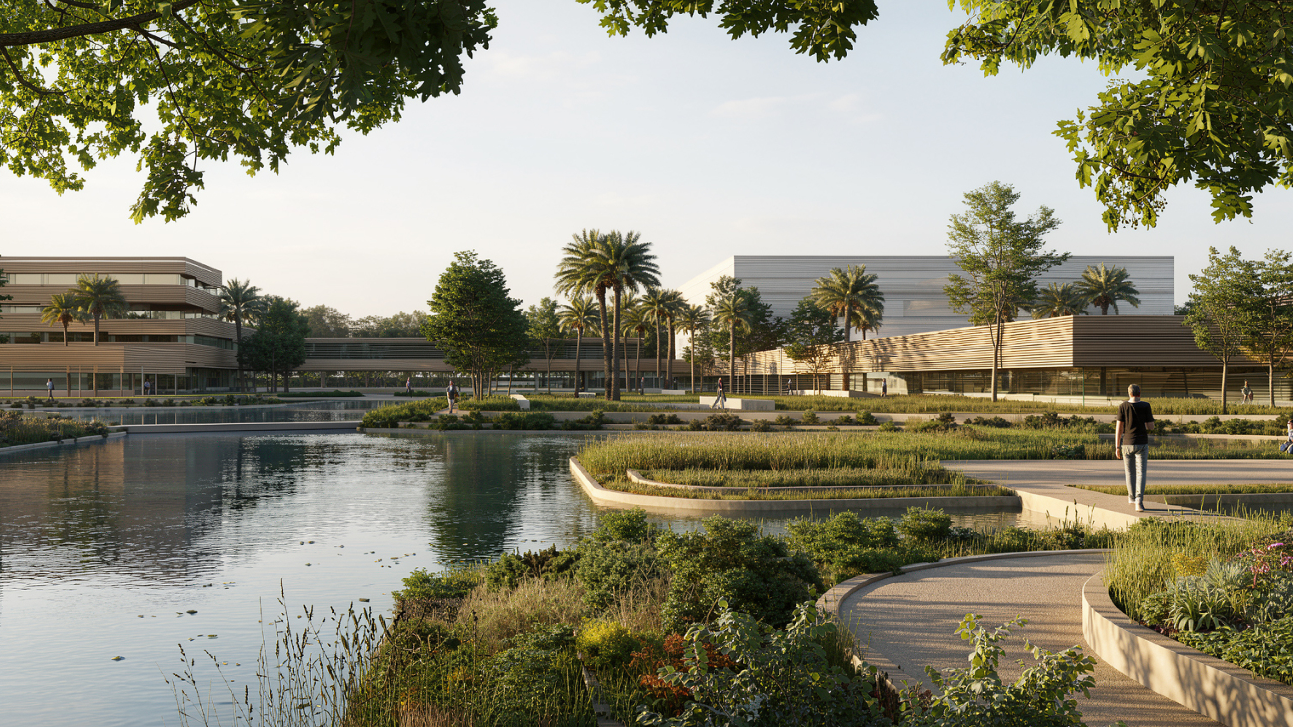
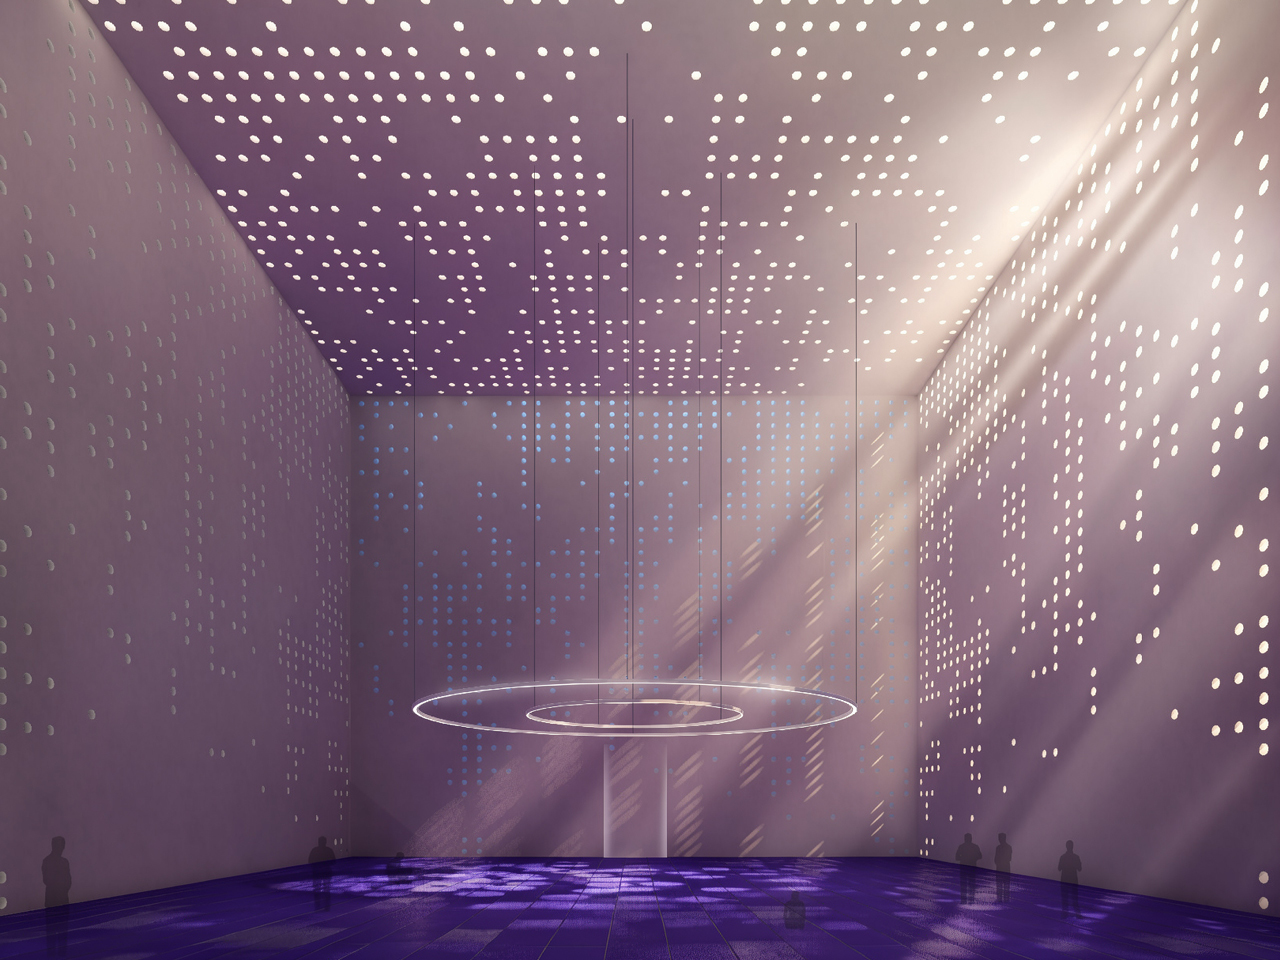
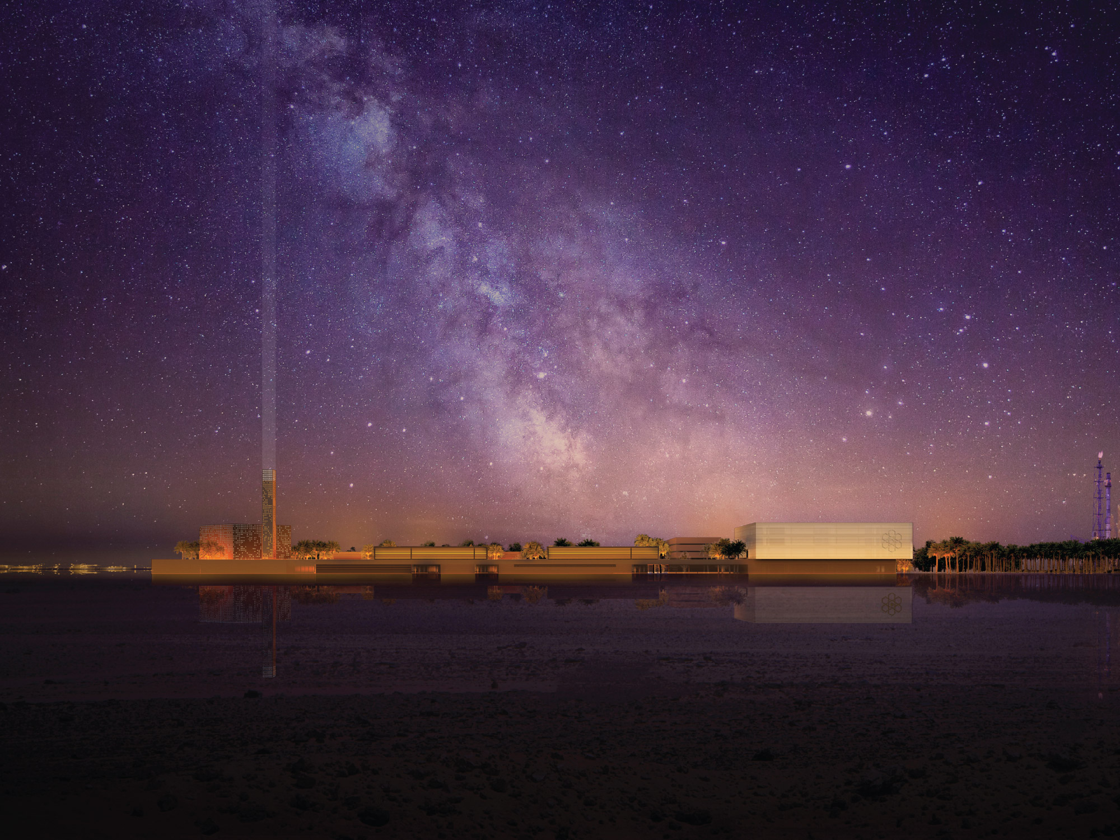
Located in Sinai, Egypt, Industrial Campus serves a large industrial complex providing a wide range of services. Positioned adjacent to the main factory buildings, it embraces an enclosed planning approach by pushing all service buildings to the periphery of the site, forming a protective enclosure for an oasis, in contrast with the harsh desert environment. The design scheme establishes a prevailing sense of community among workers and teachers by encouraging them to work, study, train, play, and rest within a single, restorative environment. Spanning over 36,000m²,the design exhibits a series of low, interconnected buildings, ranging from two to four stories in height, along with basements.
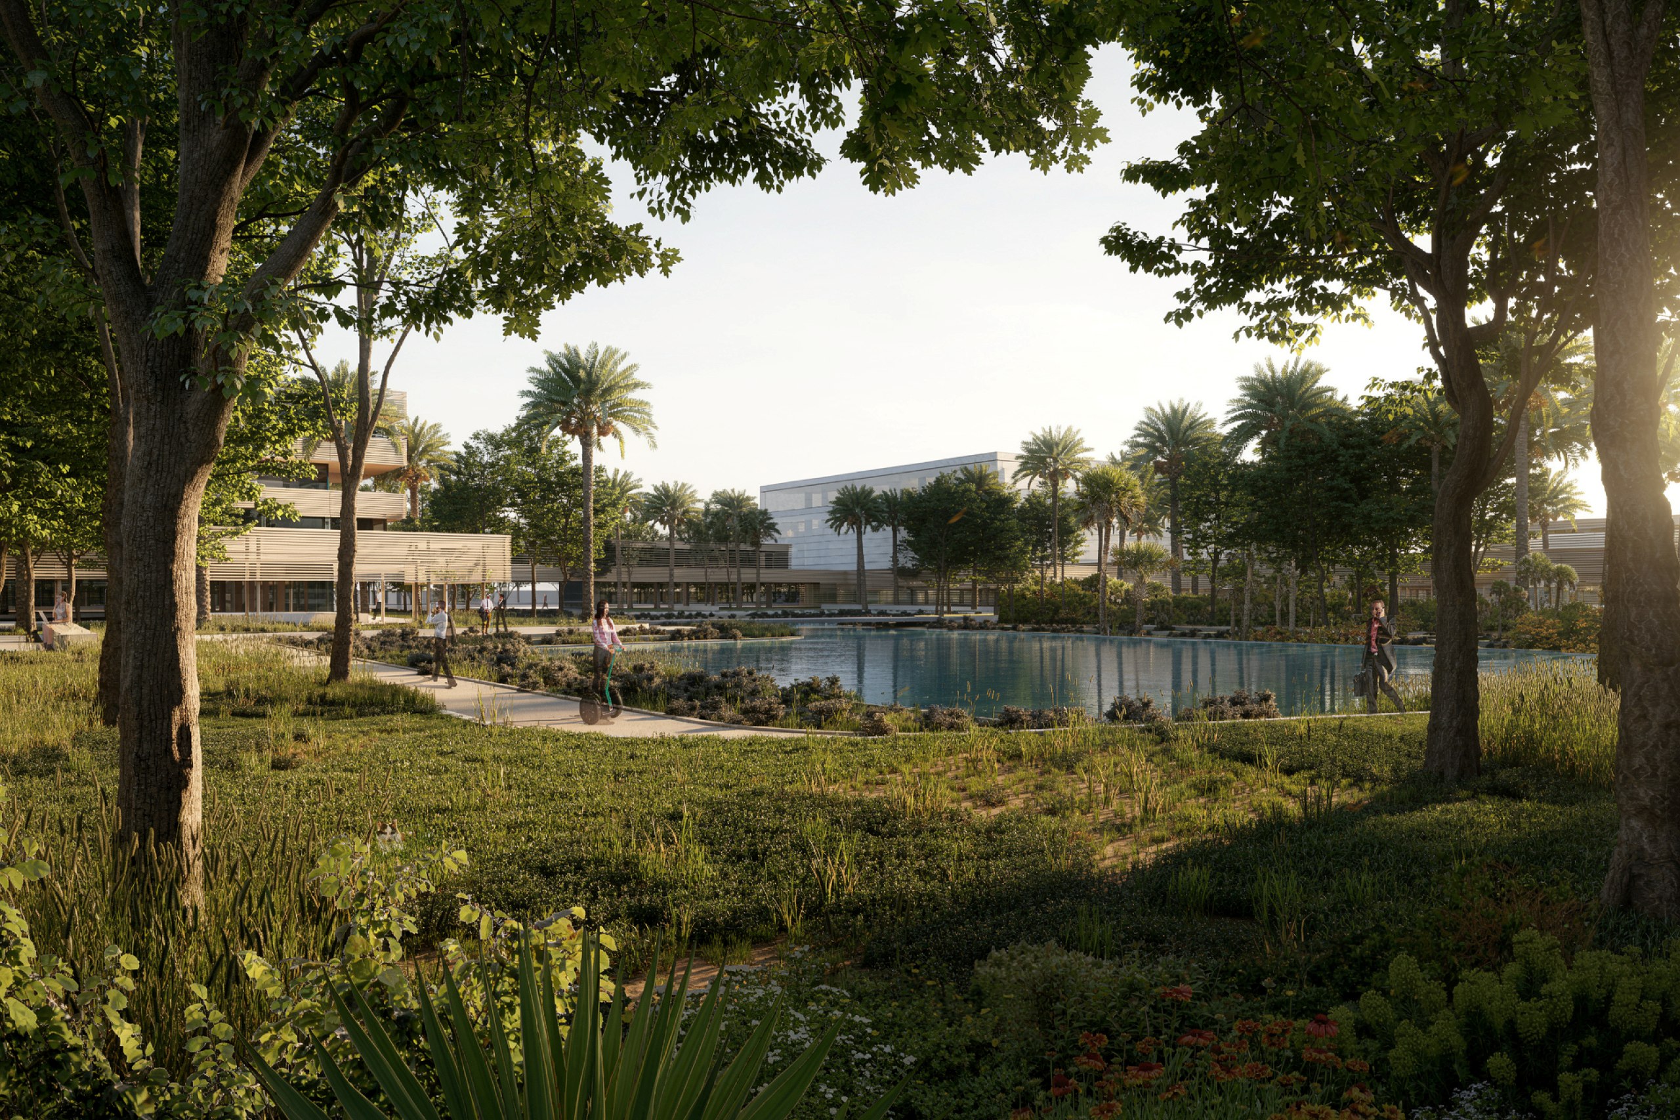
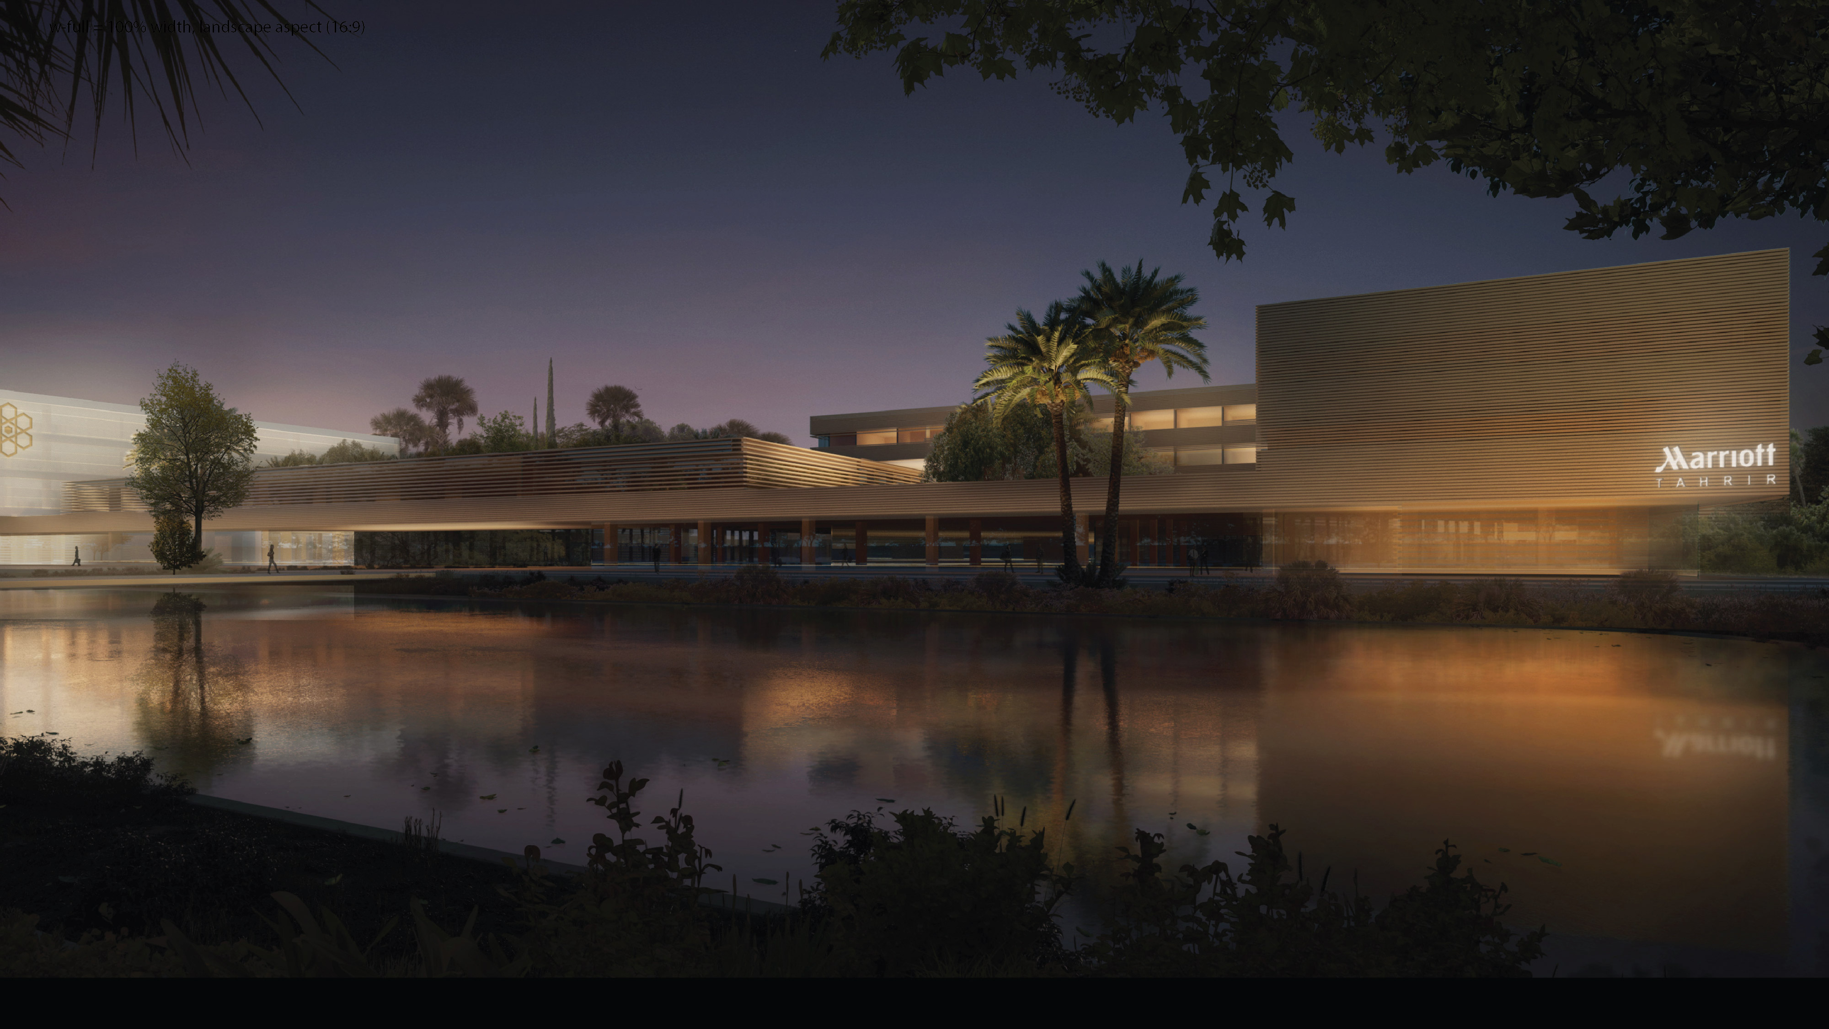
A network of internal courtyards and squares, connected by bridges, together form the master plan of this small campus, landscaped with reflecting ponds and serving as the ‘Central Park’ of the project. The design incorporates environmentally conscious strategies, including passive cooling and various environmental measures to mitigate heat gain, such as the use of thermal mass and solid façades.
Above all, the objective of the design is to create a communal environment that benefits the workers mentally, spiritually, and physically—a space they truly long to return to after a day at the factory.