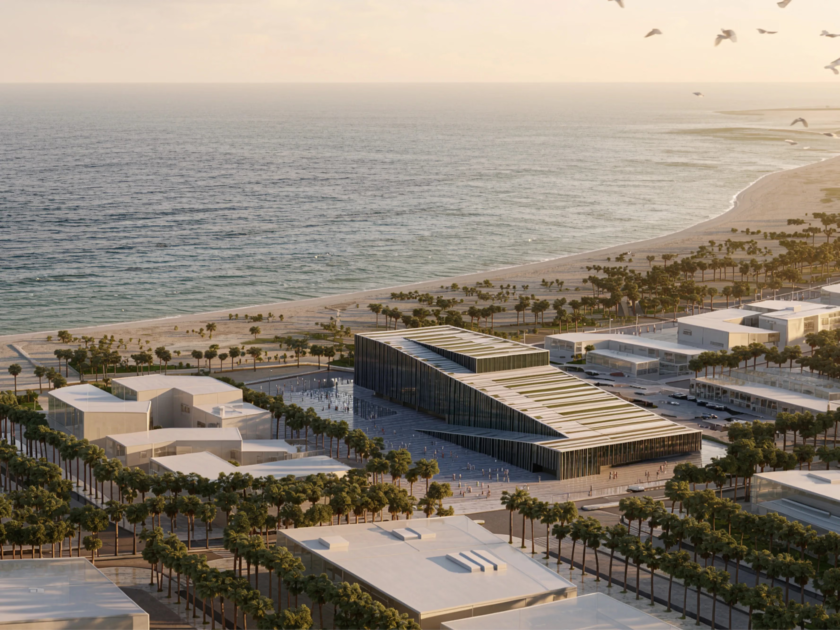
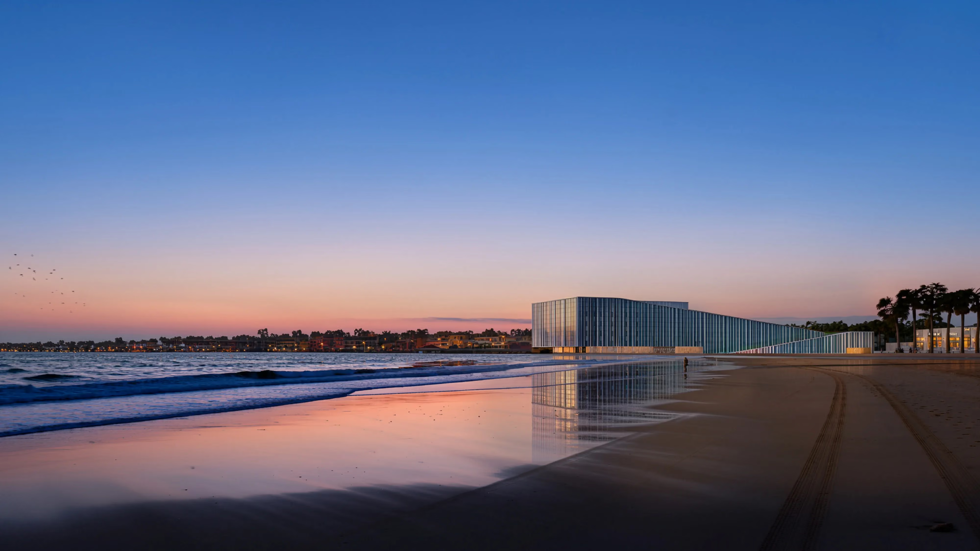
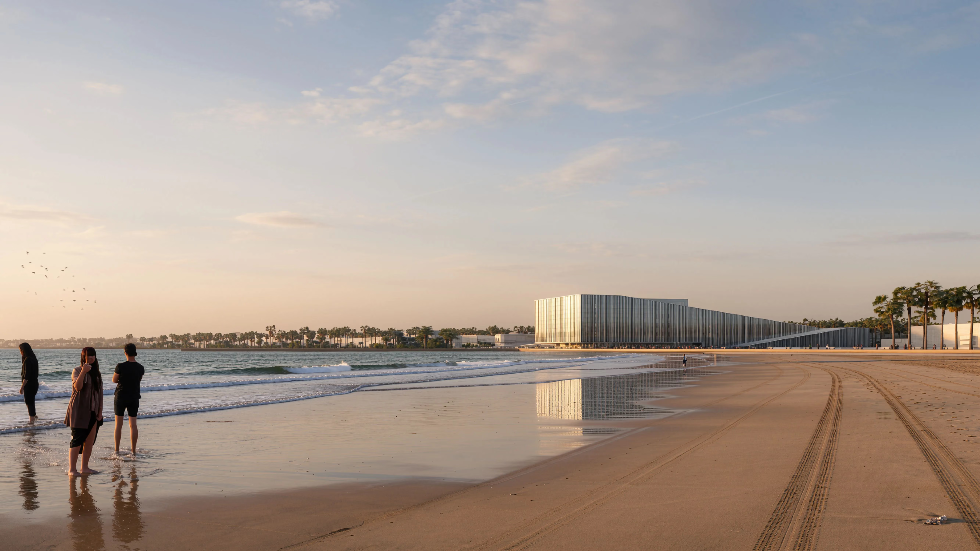
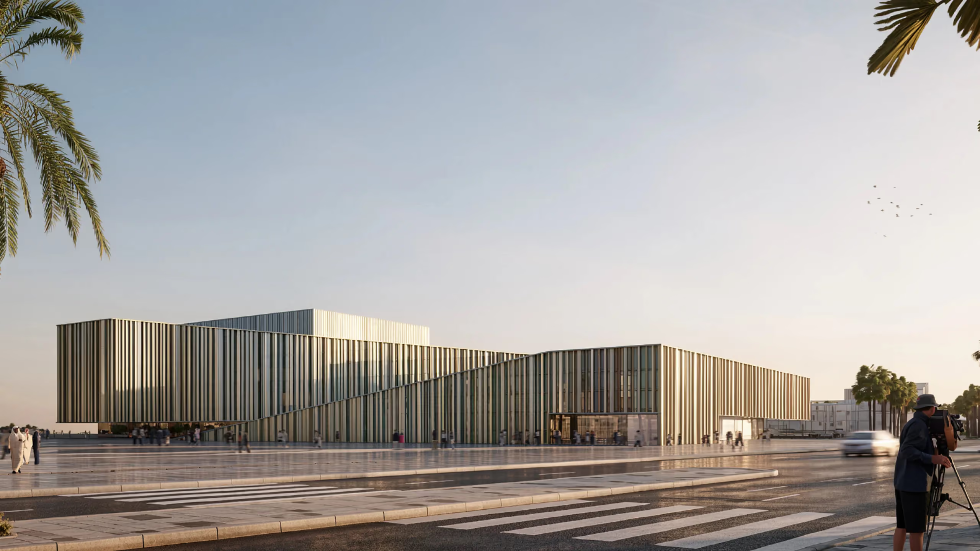
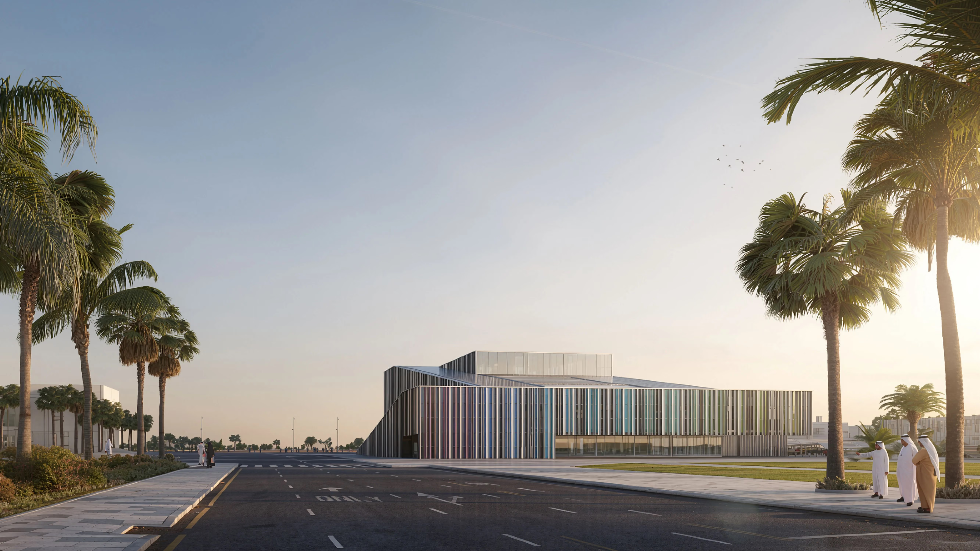
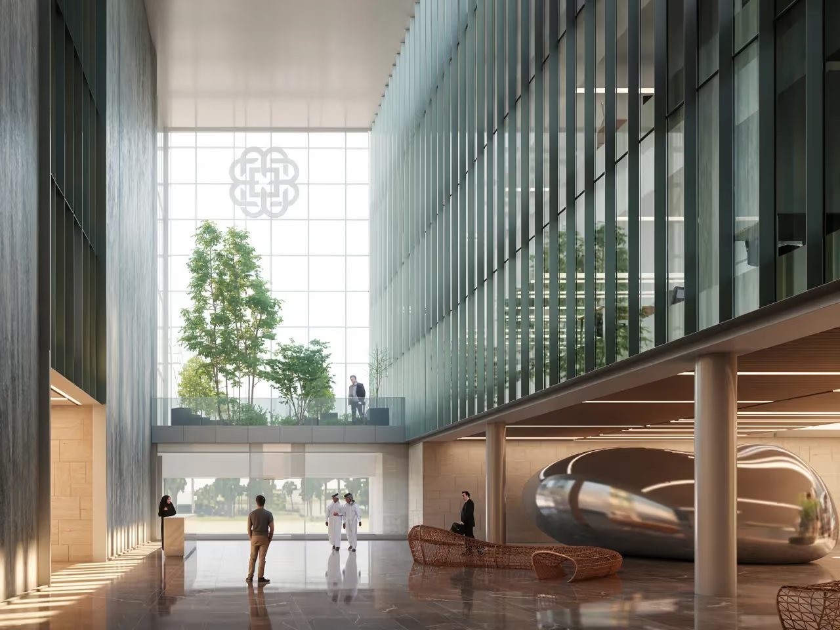
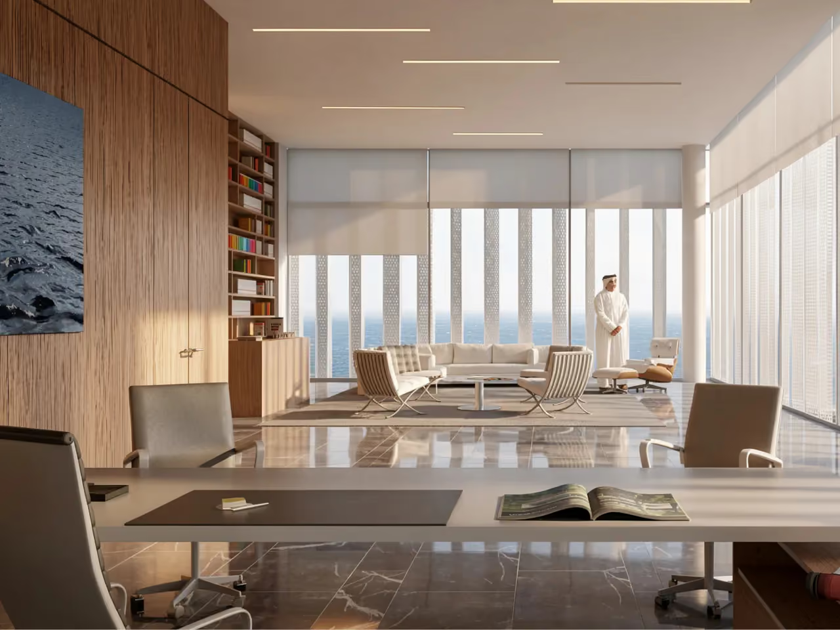
Clad in a skin of perforated metal louvers, behind which rainbow-colored strips of wall covering alternate with bands of low opacity glass, the Manateq headquarters and marketing center presents a somewhat mute, if colorful face to the world. This logical response to an exacting climate is also somewhat misleading as from within the low and long space reveals itself as an exercise in light, lightness and transparency.
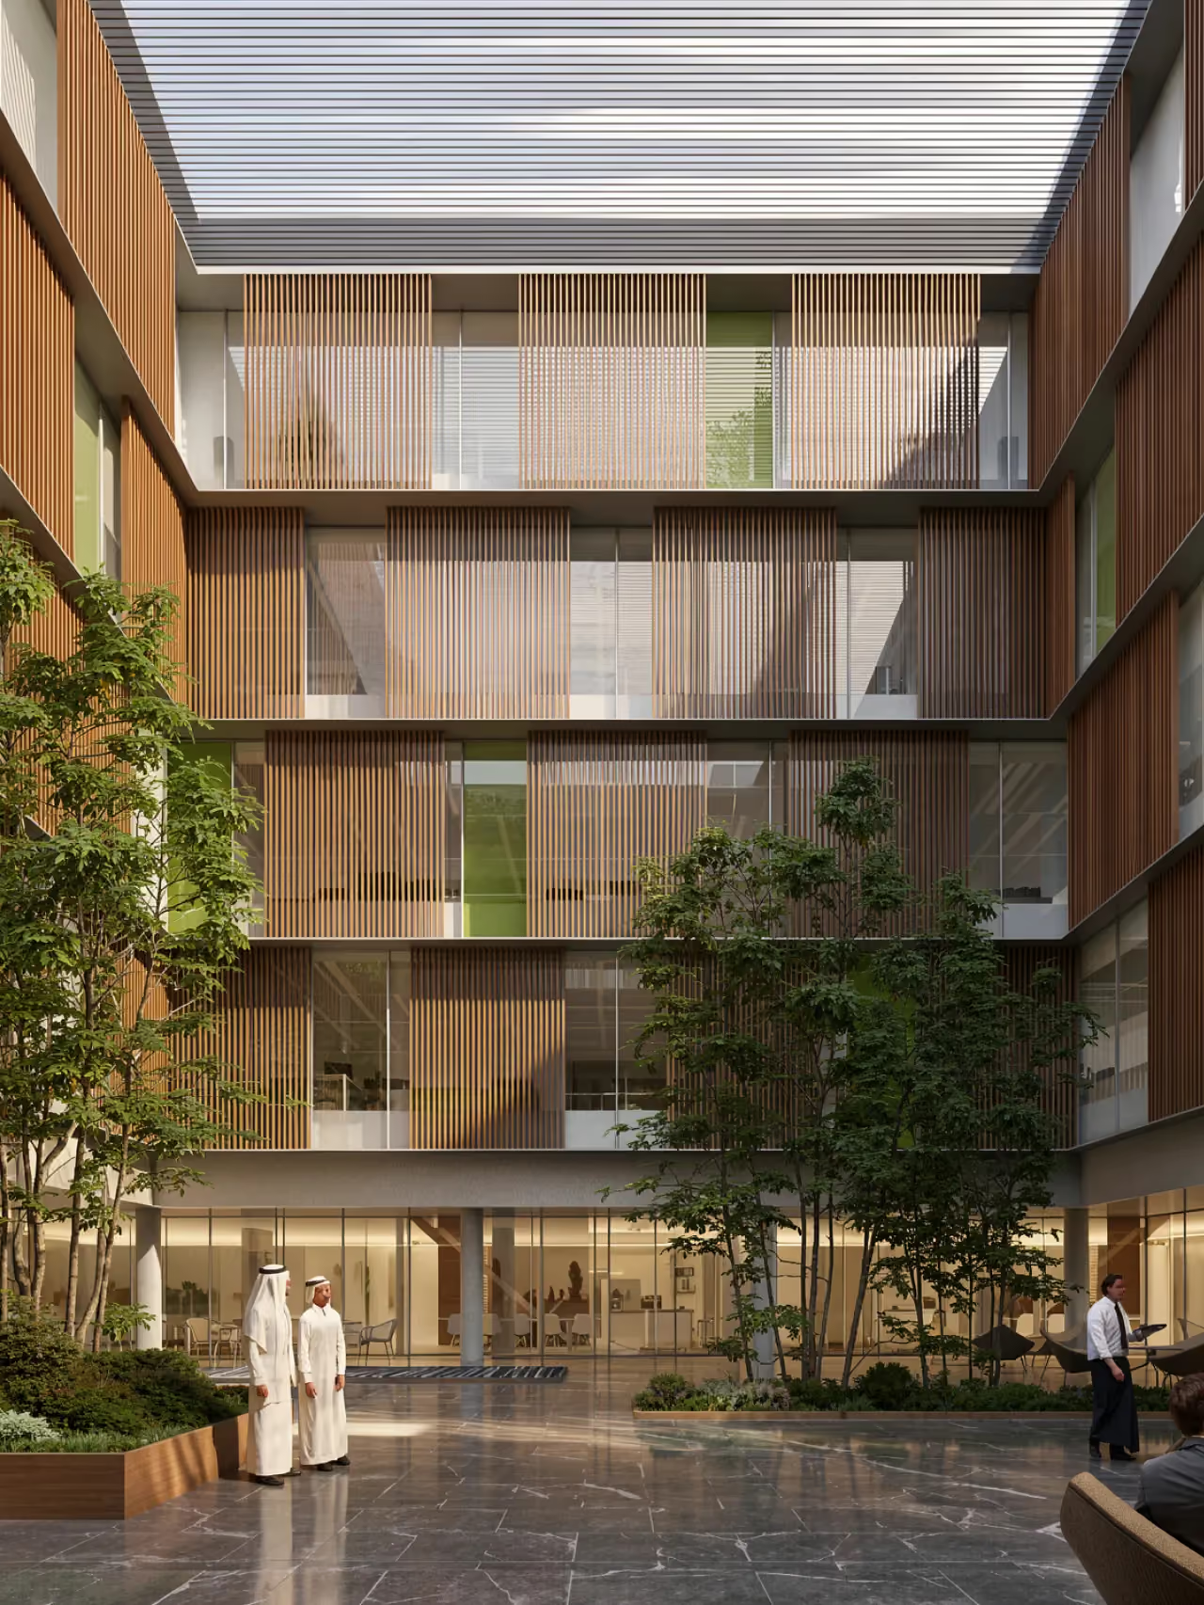
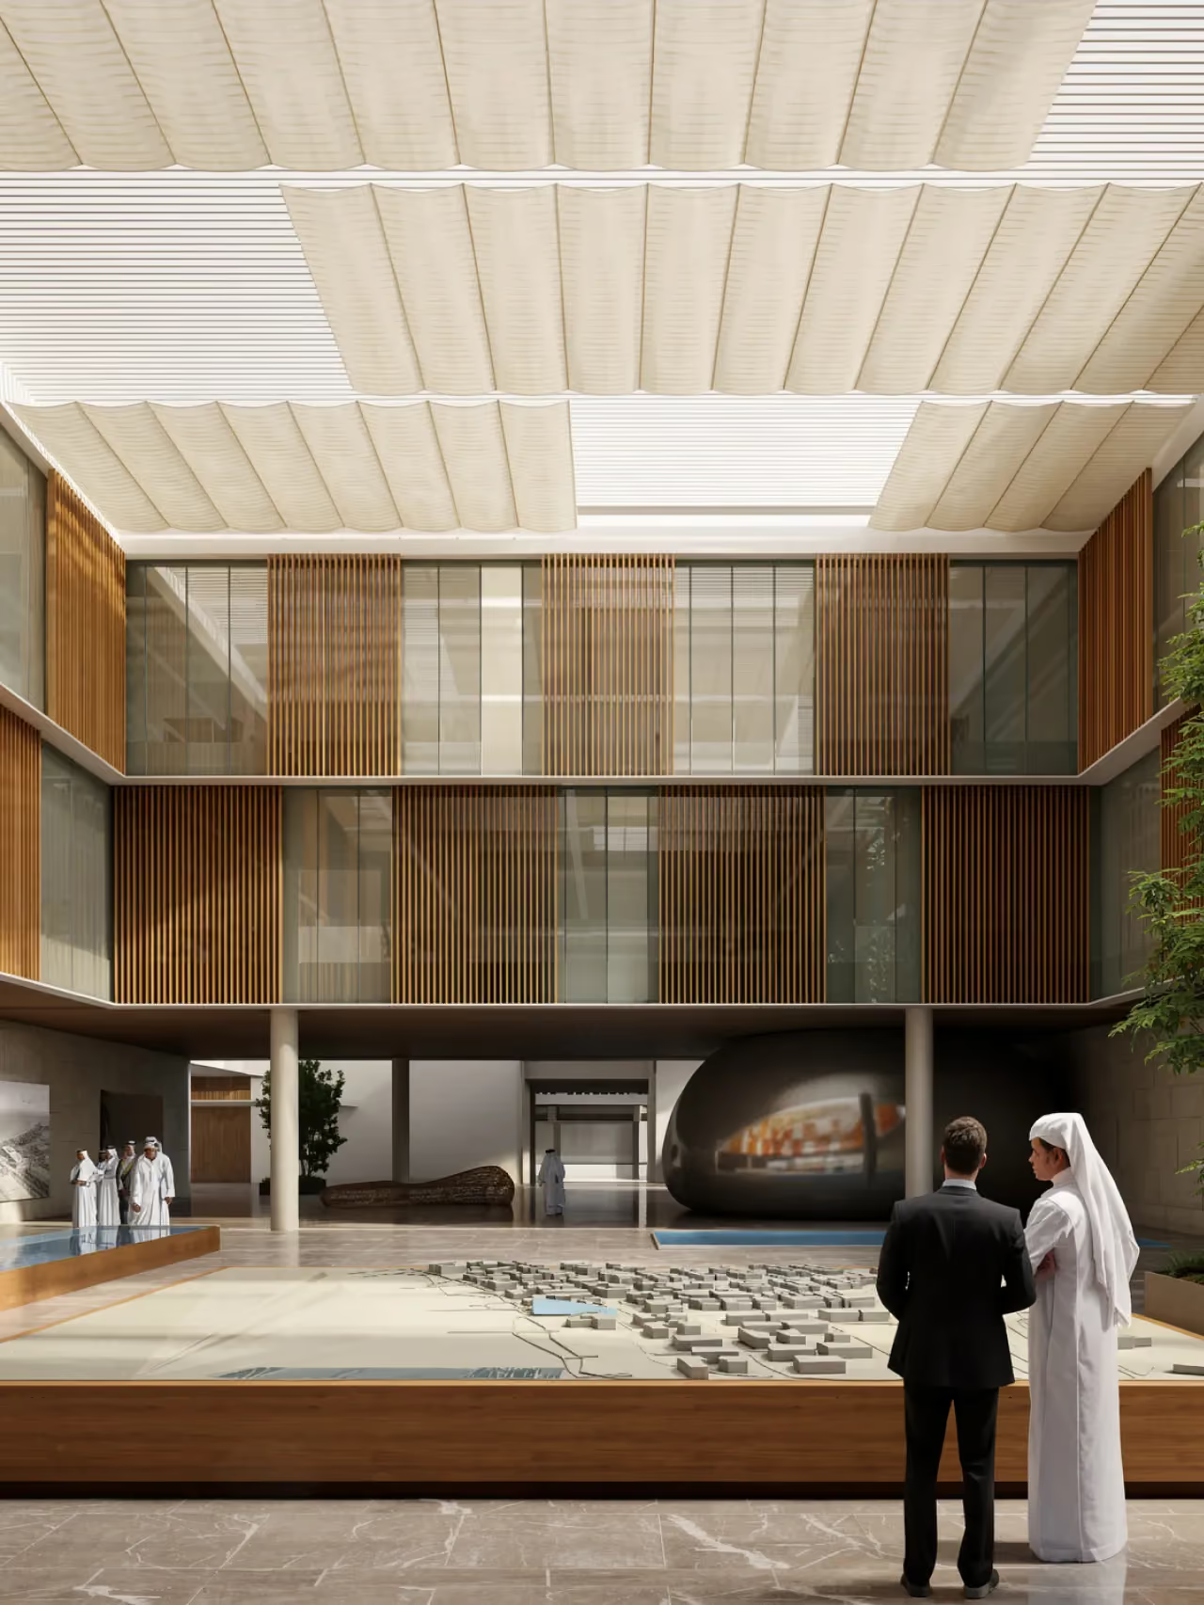
Built around four landscaped garden patios, three of which are full height, Manateq is flooded with natural light. This can be reduced, when necessary, by translucent ceiling sails, which can be fully or partially drawn across atrium roofs. To decrease reliance on air-conditioning, ceilings conceal pipes carrying chilled water and heat build-up is reduced by venting through the atriums, where mechanized louvers can naturally draw warm air out.
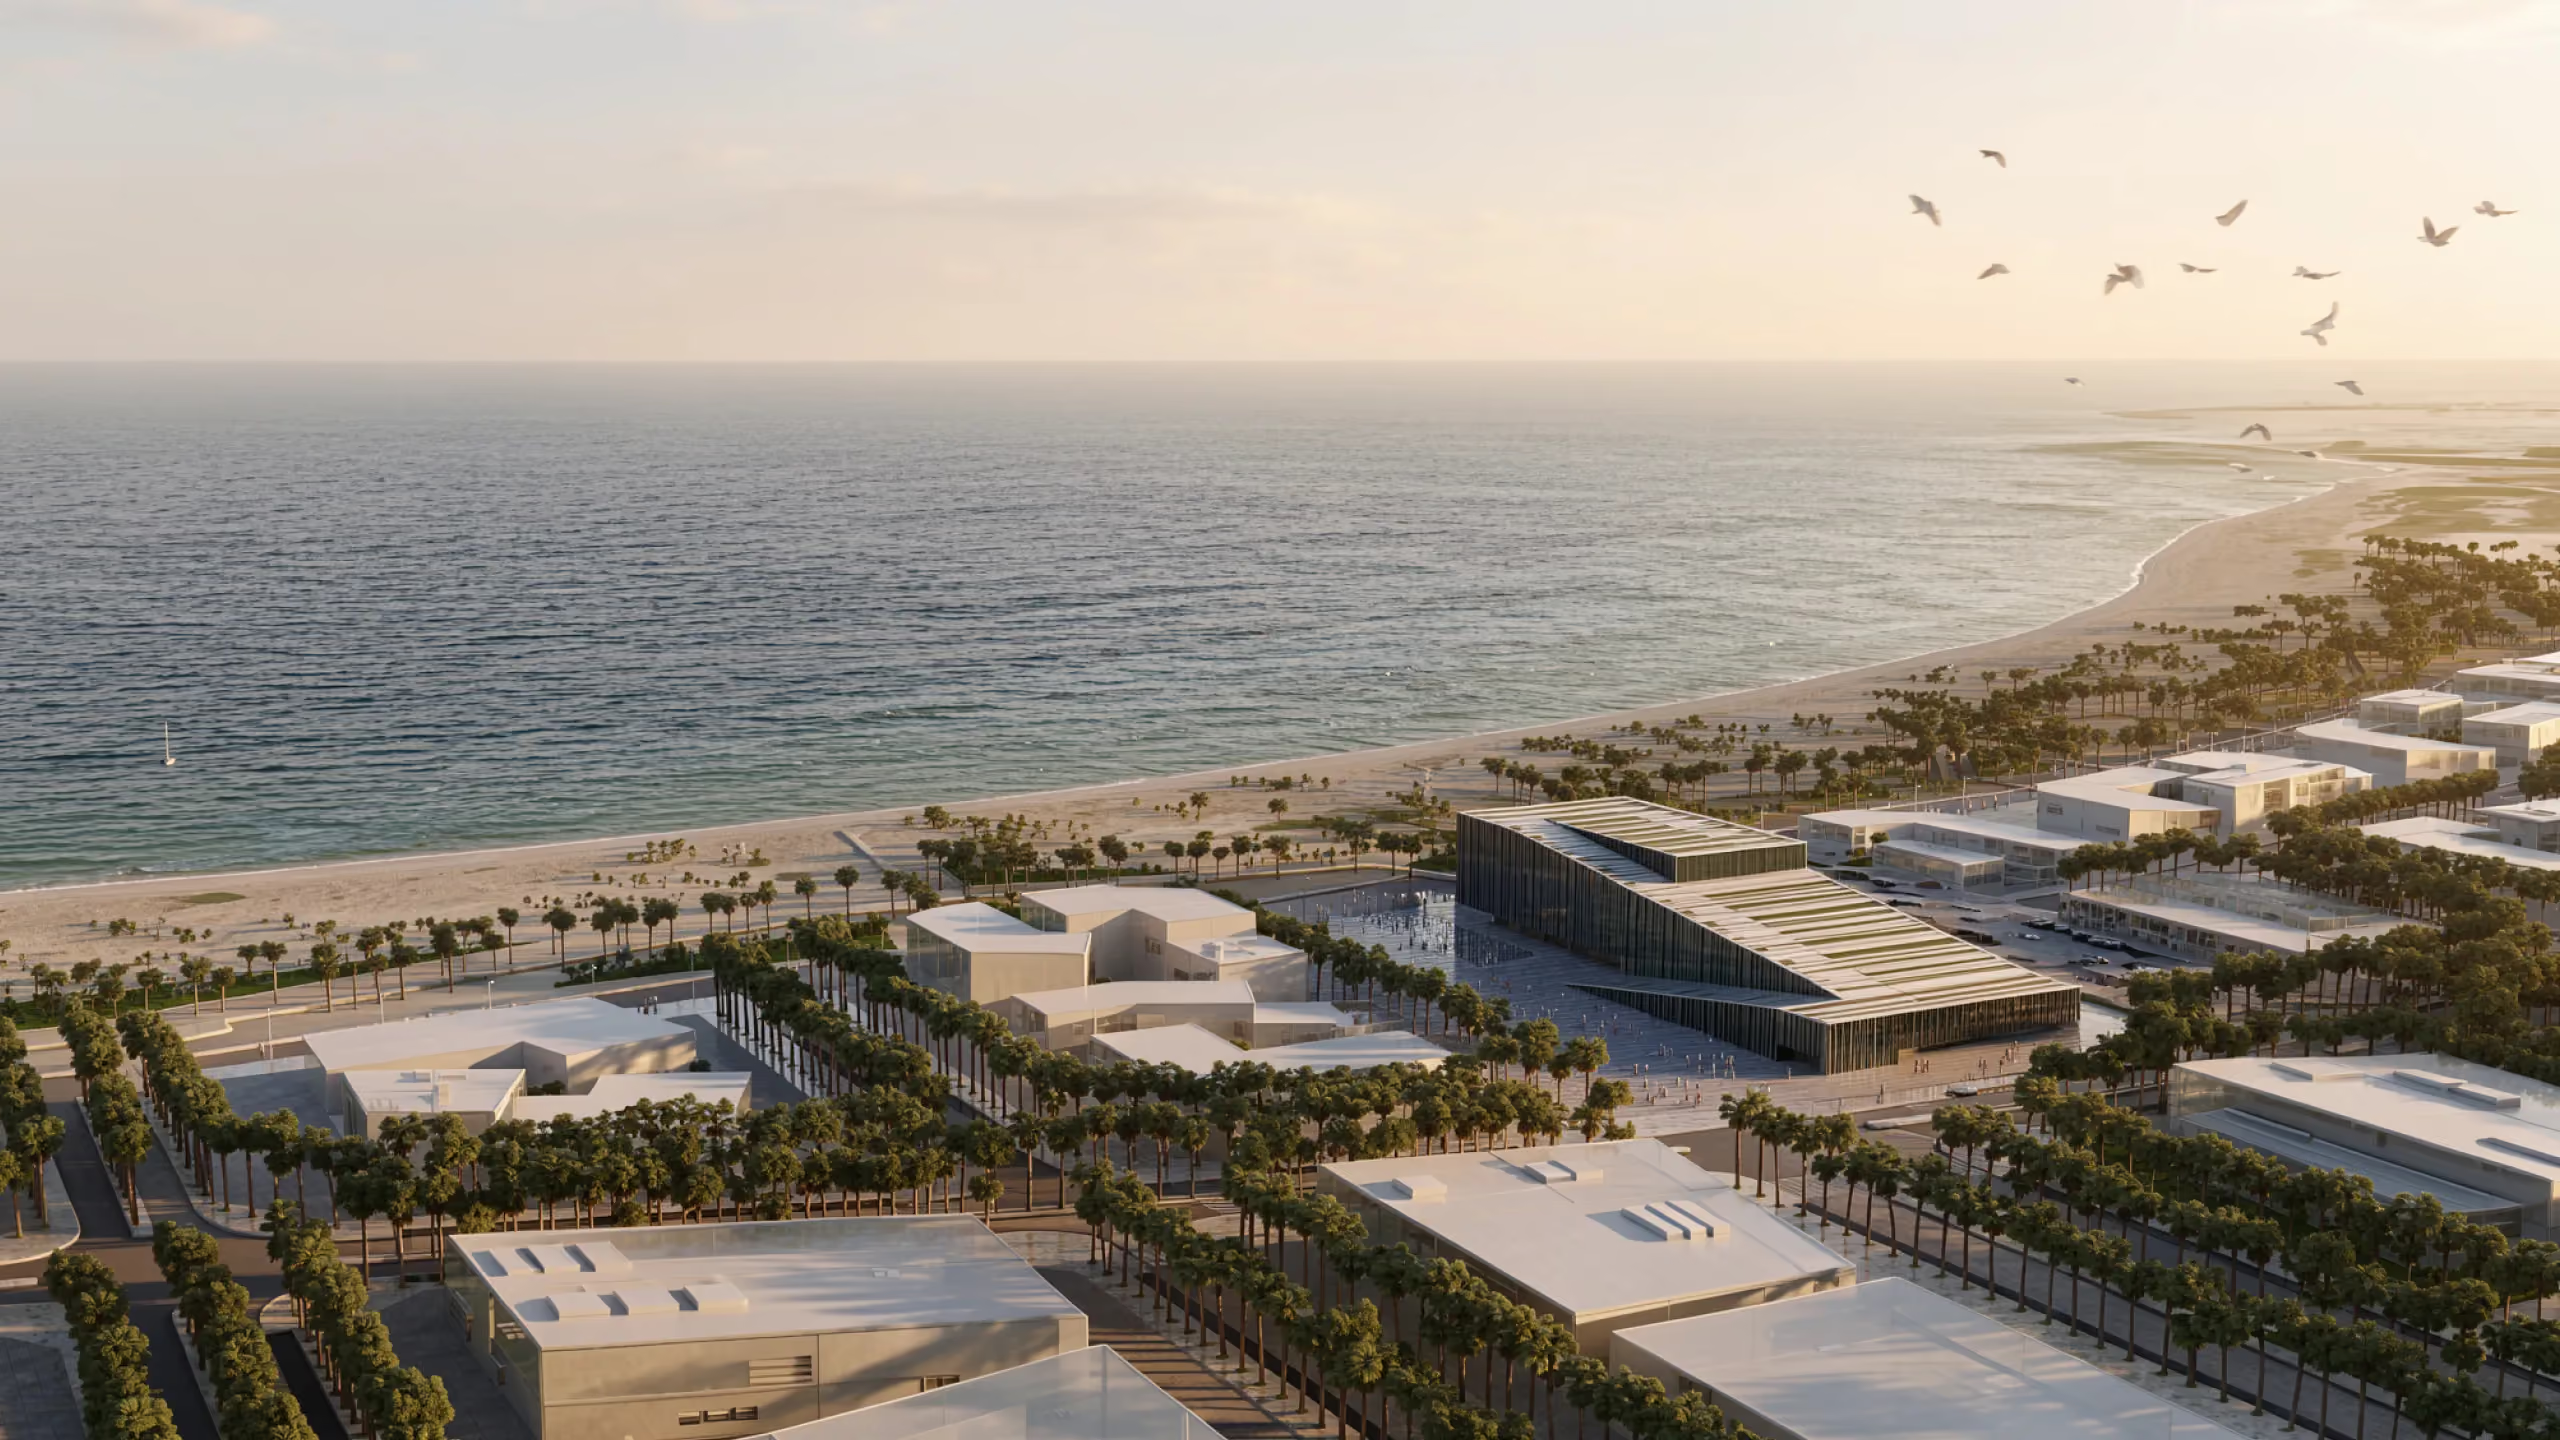
Offices and workspaces begin on the first floor and are raised on pilotis, freeing up the ground level to become a large open space for meeting, circulation, sales and exhibitions. Resembling two interlocking ramps, into which a cube-like core is set, the building’s unusual, though highly ordered shape is a response to its location and use.
As the first project executed in the area, giving the development’s sales office a rooftop space where visitors, potential buyers and workers could relax and enjoy views over the sea and back towards the rapidly-developing skyline and in the process deepen their appreciation for the location, served both as a public service and as a subtle but effective step in the Manateq marketing.
Client: Astad