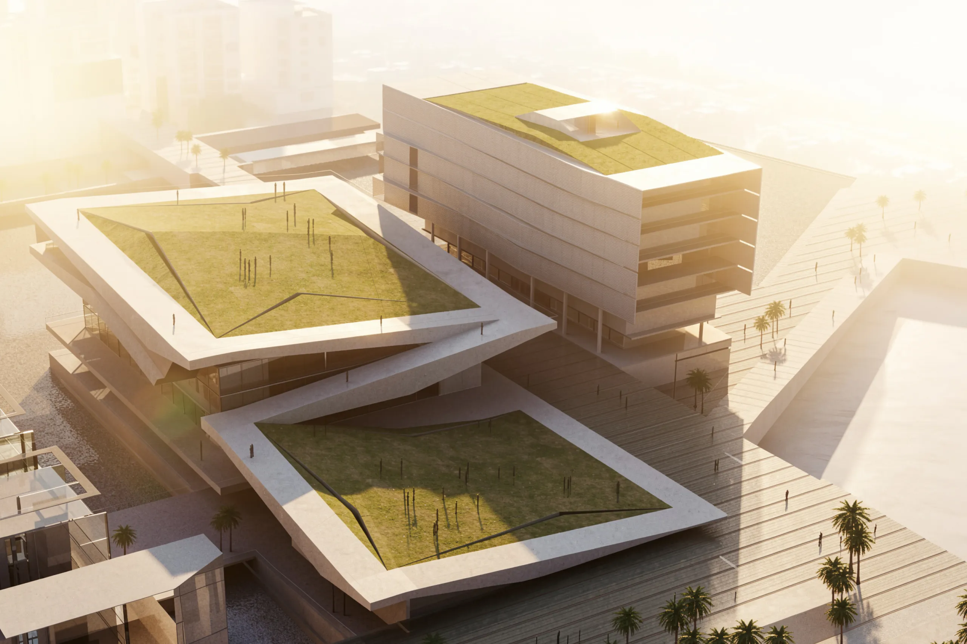
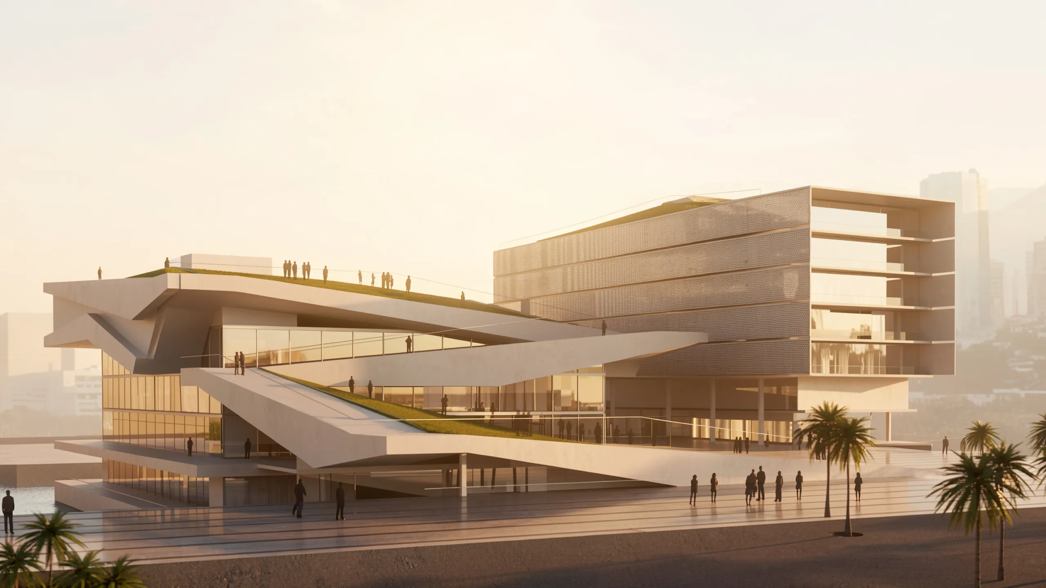
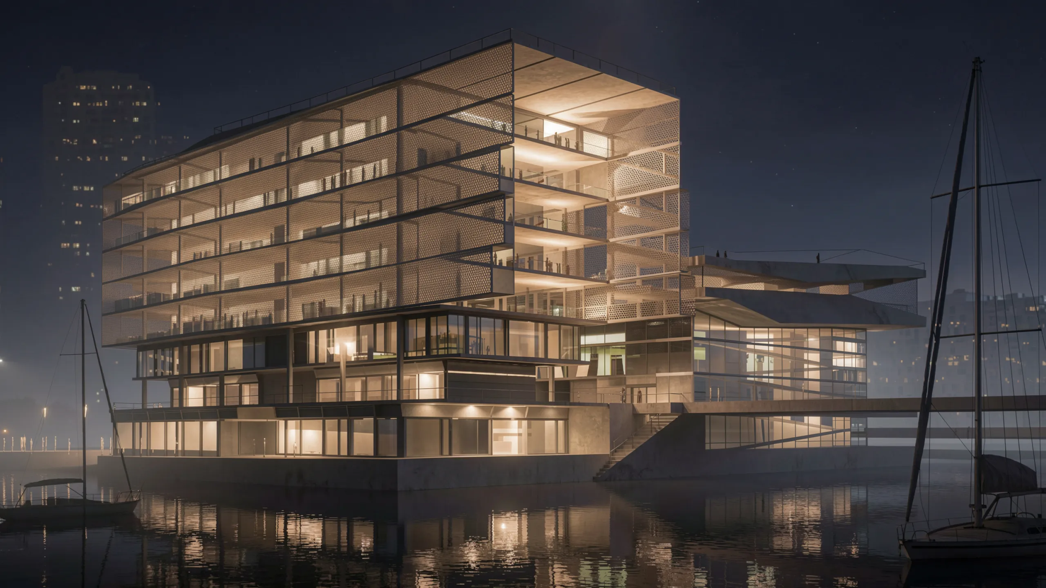
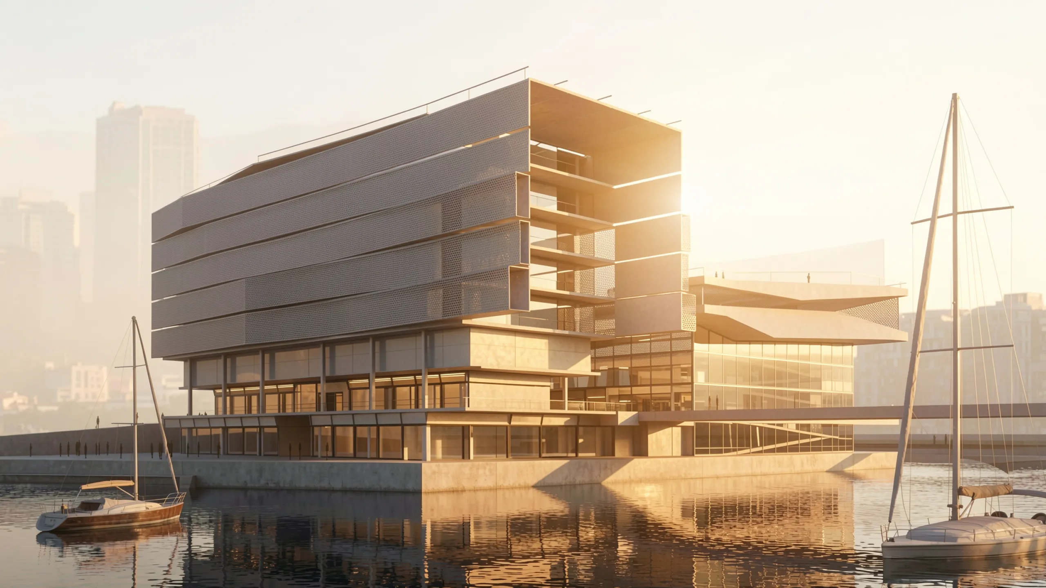
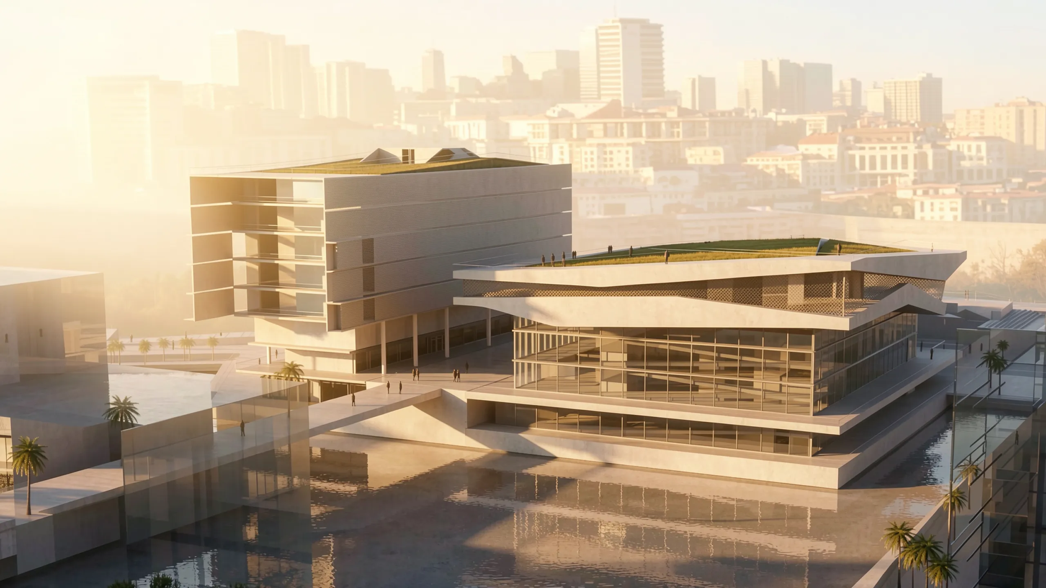
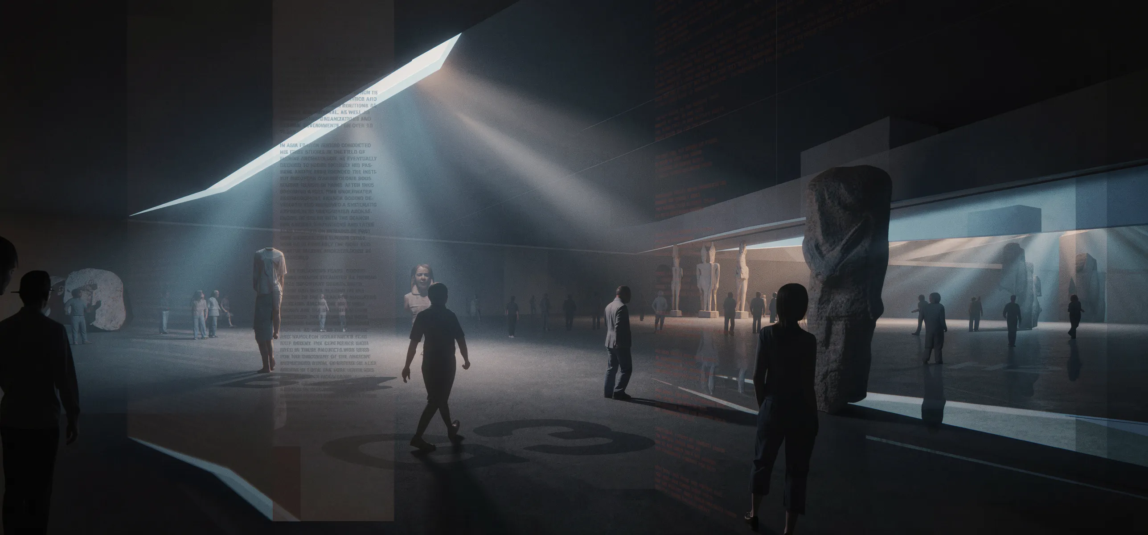
The strategic site of the Goddio museum involved an overallthinking which resulted by creating a large community area that has beenstretched over the entire body of the museum. While the museum remains the maindestination for the visitors, its roof and sides behave as a breathing area forthe municipality of Monaco. Supported bya continuous retail queue, the promenade leading to the heart of the newdevelopment becomes enjoyable: The shops are part of the museum’s structure butare totally independent, supporting the green park and the higher boardwalks.
The museum embodies a succession of exhibition areas linkedby a simple ramp and elevators to help the visitor progress between thesequenced phases of the museum.
The neighbouring building supplies the area with a veryflexible office floor plate spread over 6 levels. Its two lower floors arereserved for commercial purposes to supply the lower and higher boardwalks withshopping and entertainment spaces.
Client: Solidere International
team:
architecture: nabil gholam architects
3D consultant: www.ateliers-u.com