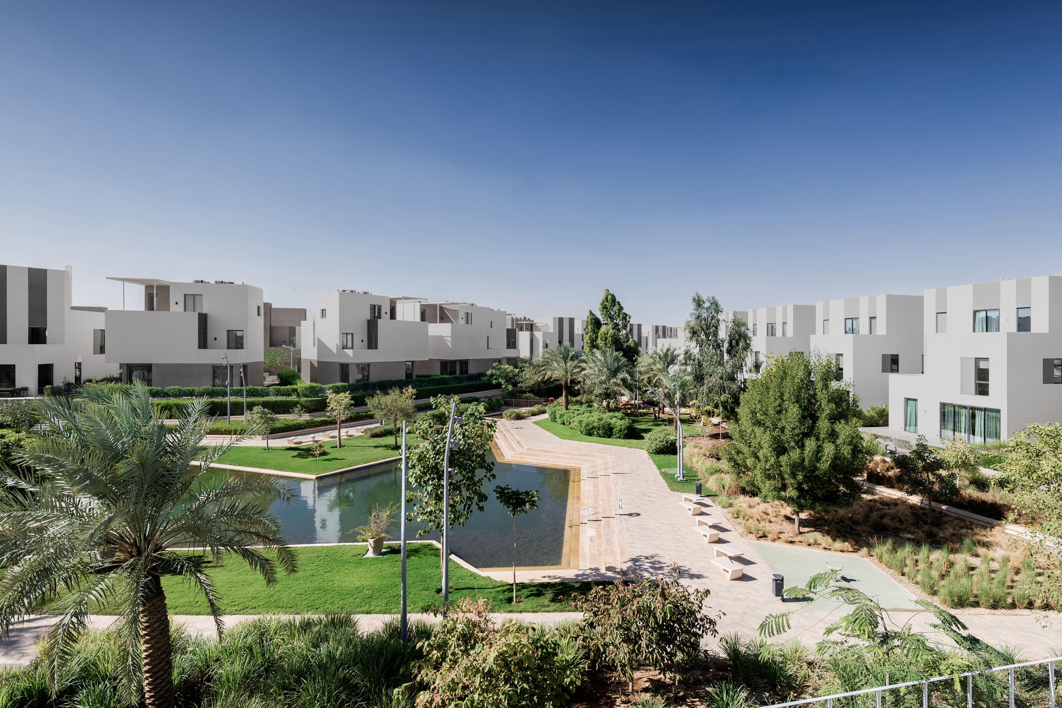
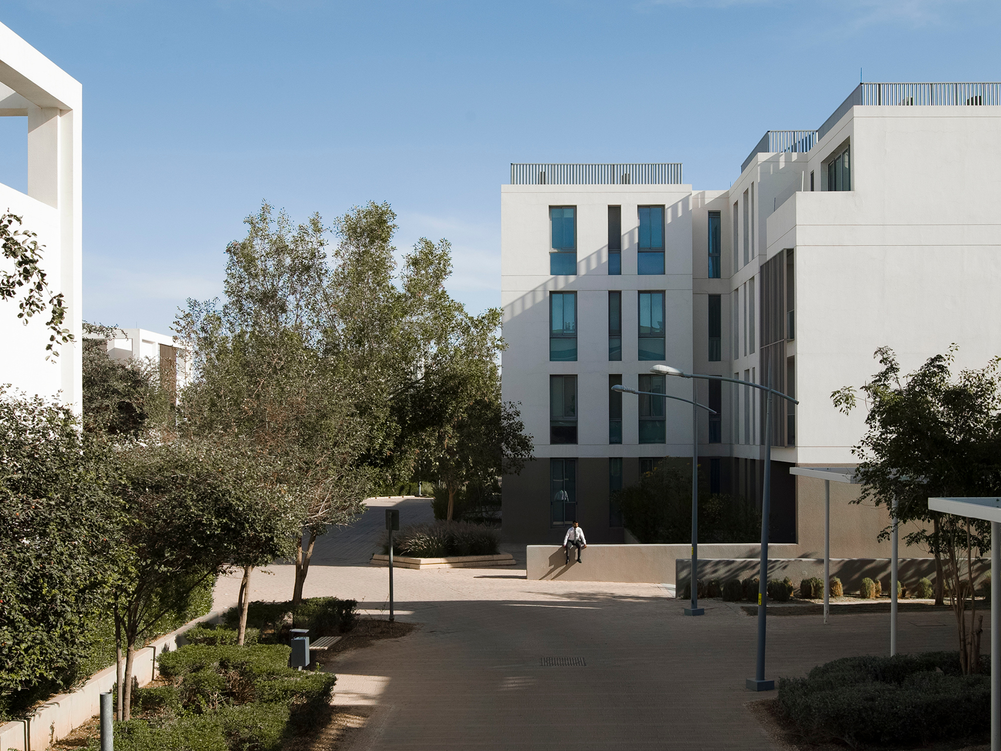
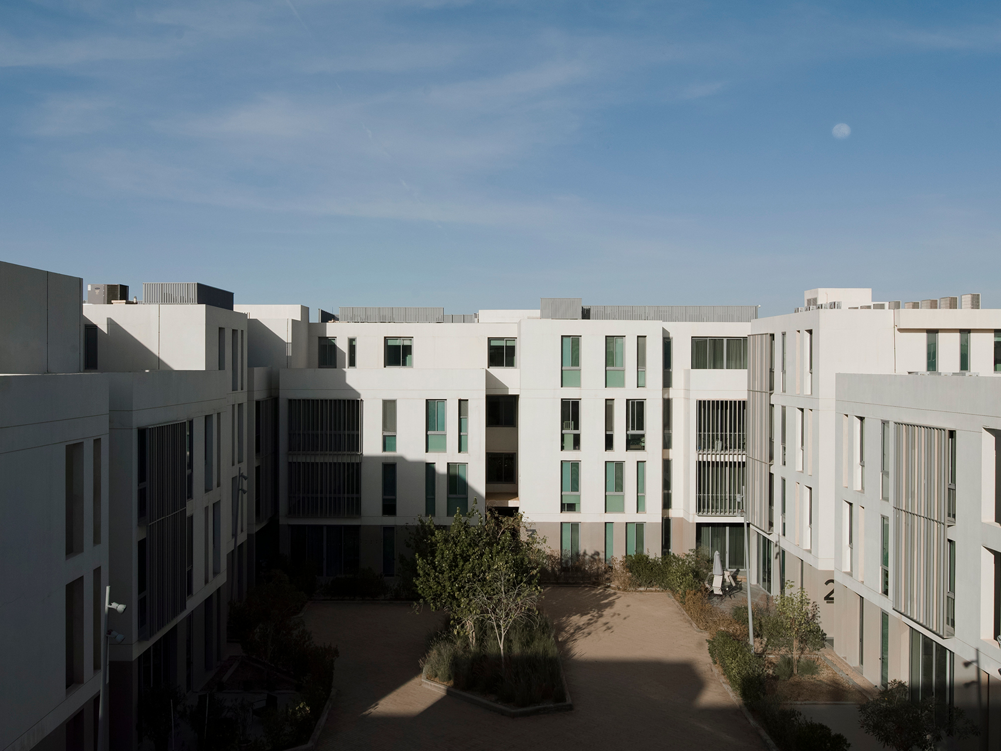
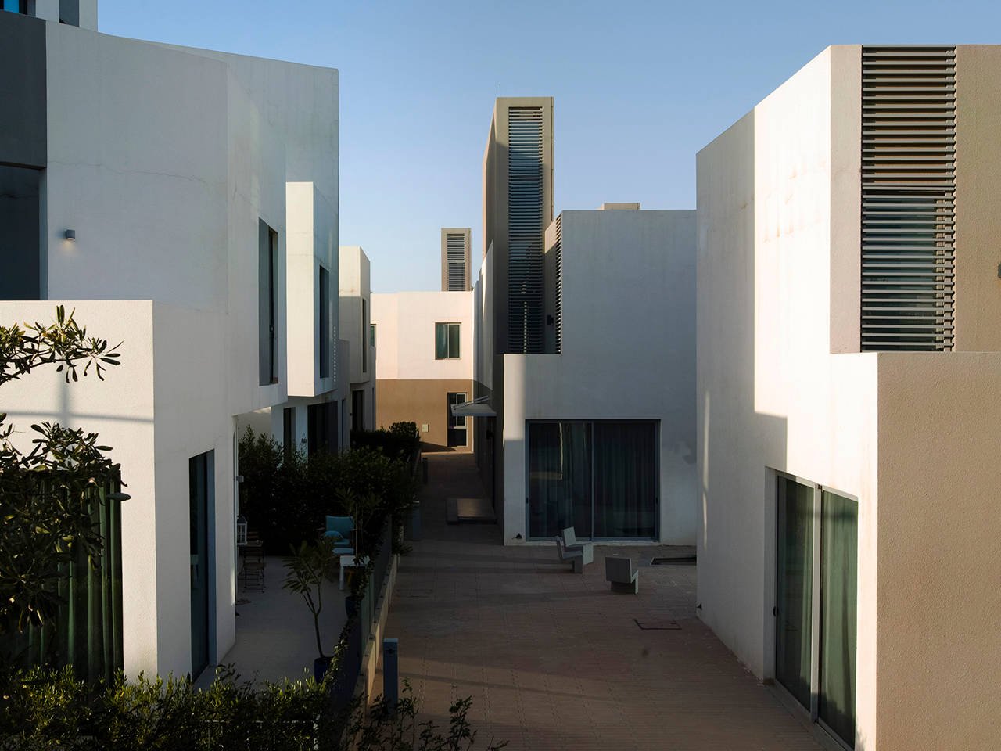
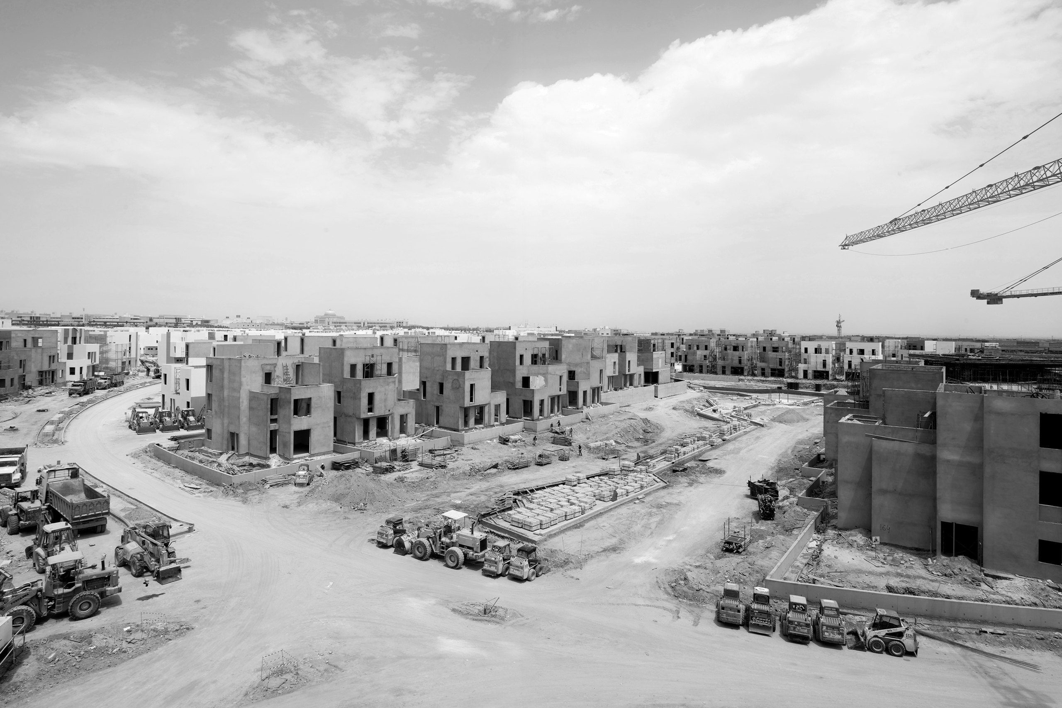
Located in northeastern Riyadh, Saudi Arabia, Qortuba Oasis is a low-rise residential compound designed for the city’s resident expatriates. Landscaping, water features, outdoor facilities, a health club, and a series of community squares offer residents a comfortable outdoor lifestyle, despite the rigors of the climate.
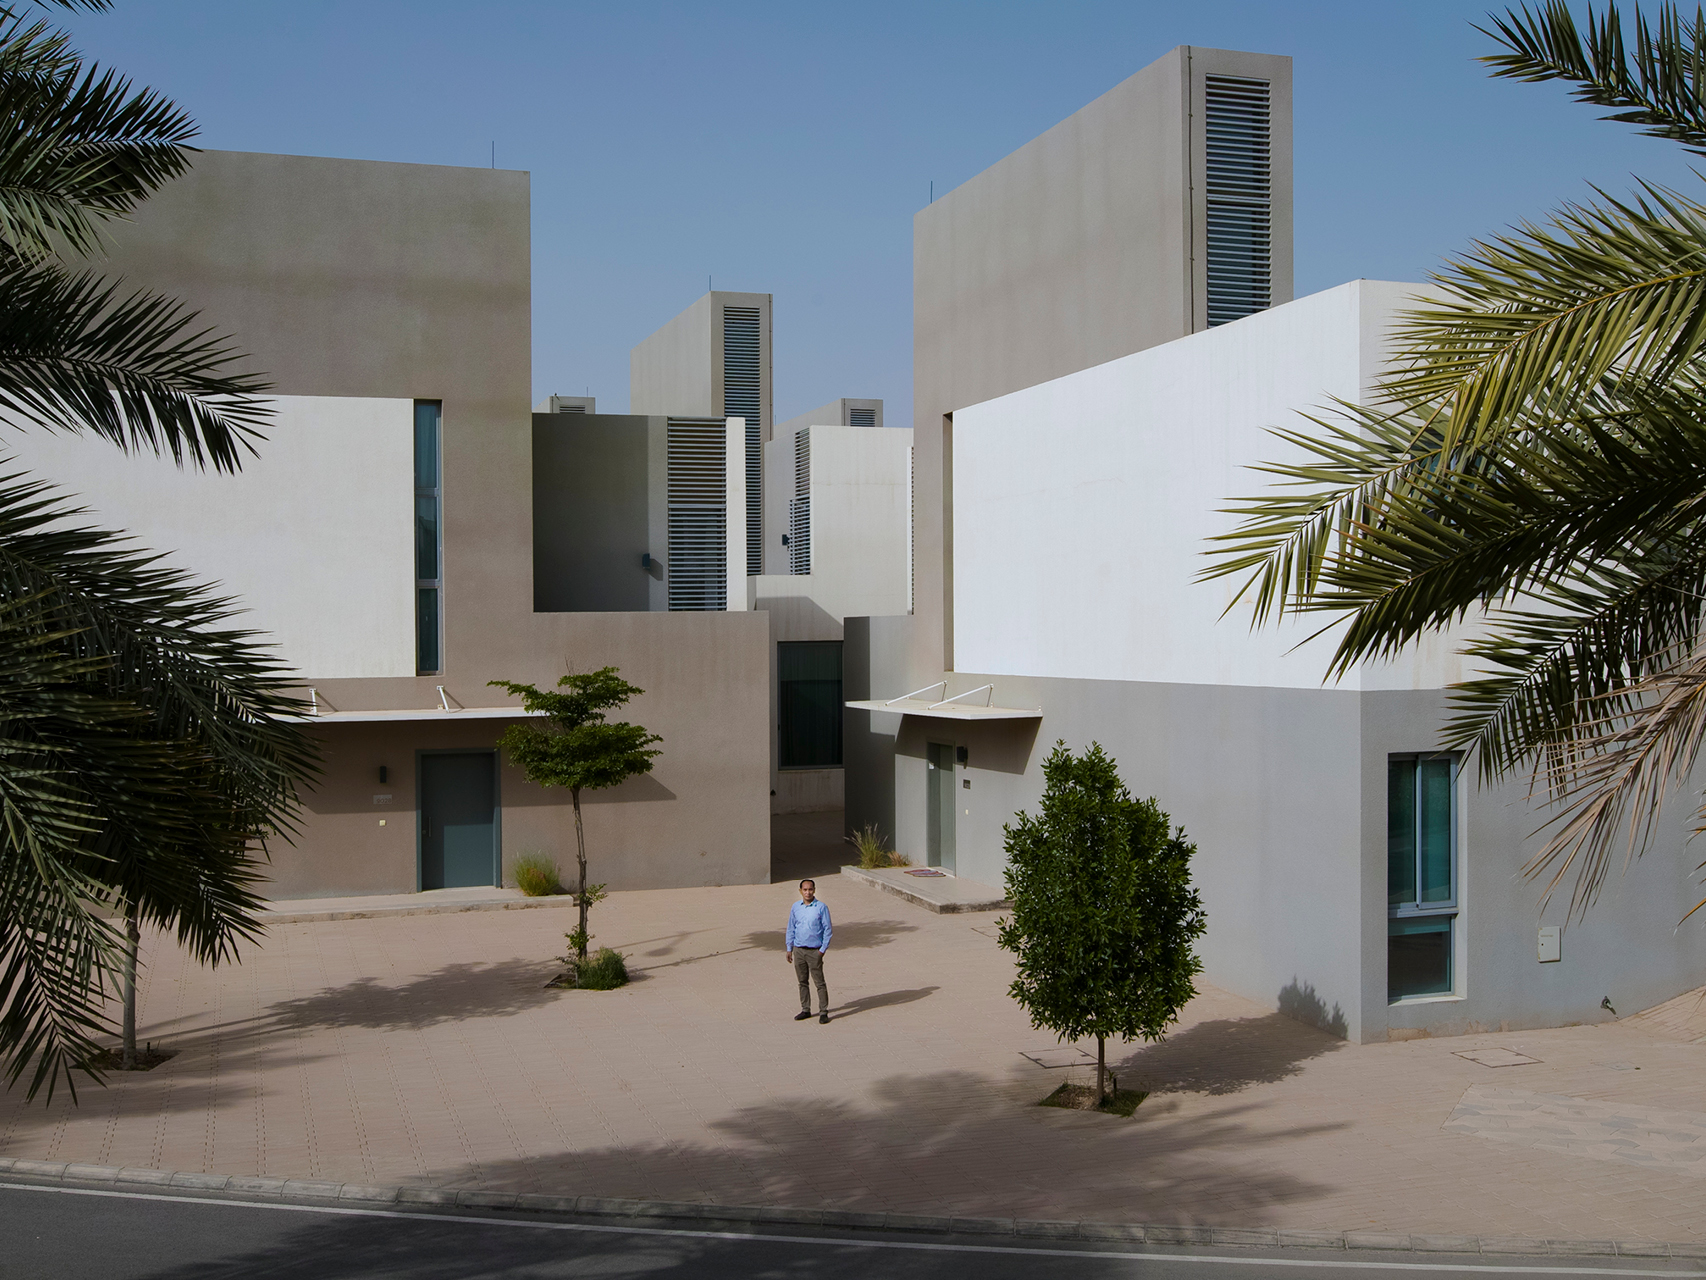
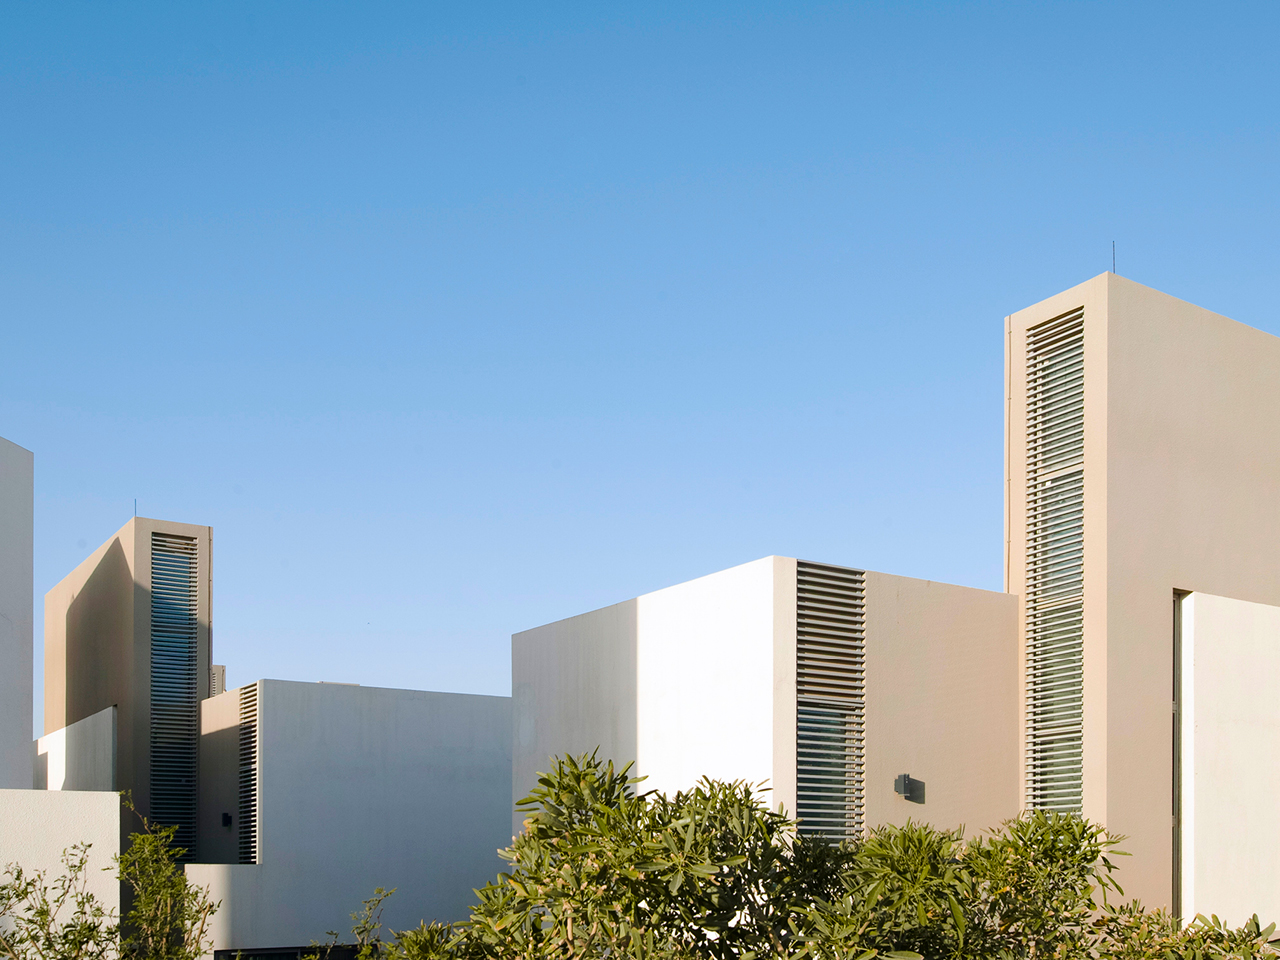
In order to develop a pertinent, economical set of buildings that work together harmoniously, three apartment and six villa types were designed, along with a series of apartment blocks offering a variety of units. By developing several configurations and volumes, the design ensures the flexibility and long-term appeal of the project while avoiding the visual repetition that characterizes some of the region’s residential compounds.
Passive green design strategies such as intelligent façades, sun shading, cross-ventilation, wind towers, and low heat-absorption materials complement the project’s attention to landscaping, creating a micro environment for every building. Active electro-mechanical strategies—such as the use of solar energy, the regulation of water-use and supply through greywater recycling, and storage facilities for irrigation purposes—are employed as a means to achieve comfort and sustainability. Qortuba Oasis demonstrates the possibility of reimagining compound life in the Kingdom of Saudi Arabia while respecting the environment.
Photography: Marco Pinarelli, Andrew Shenouda
Local Architects: Saudi Diyar Consultants