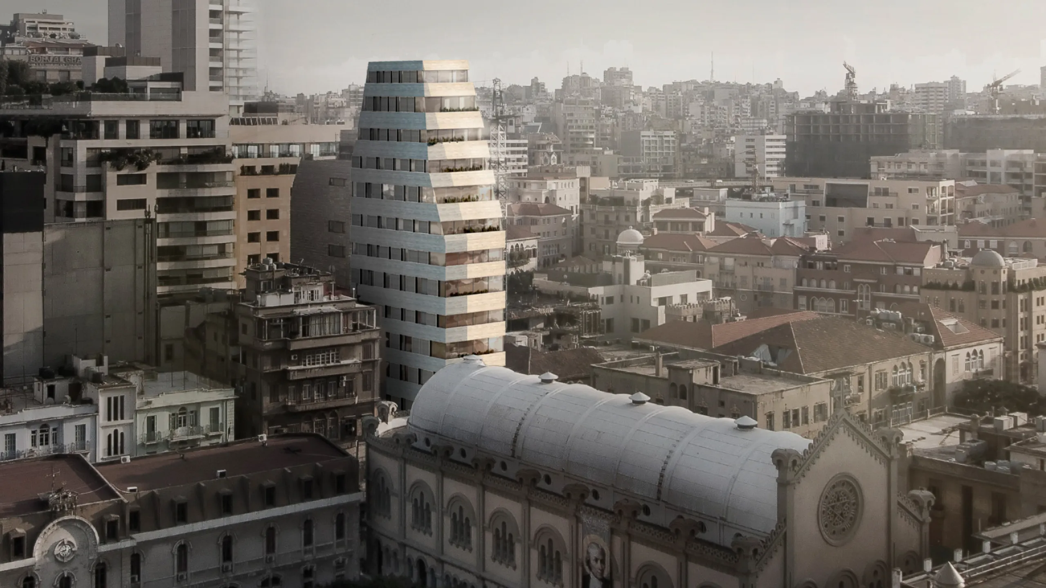
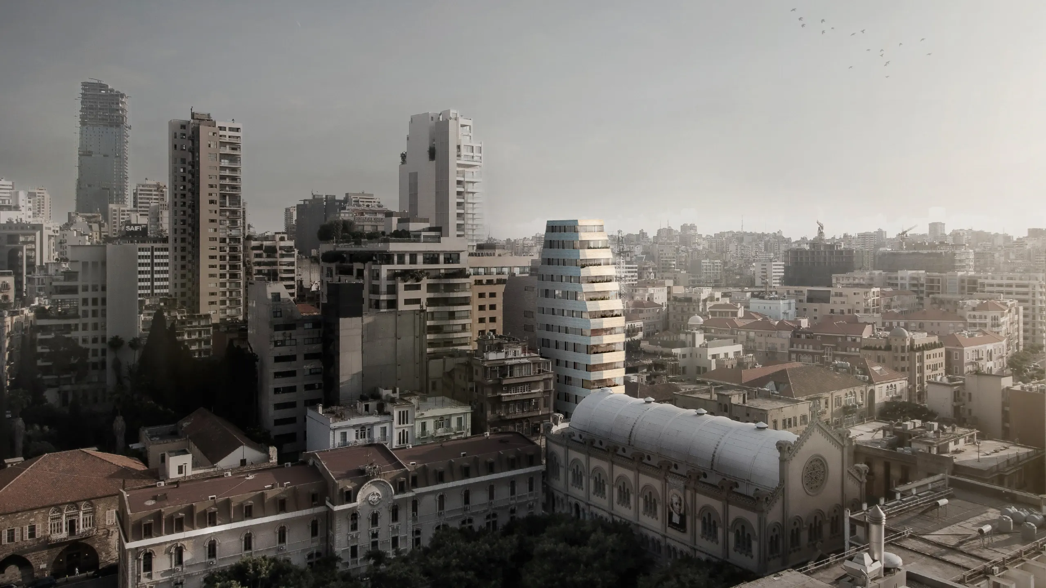
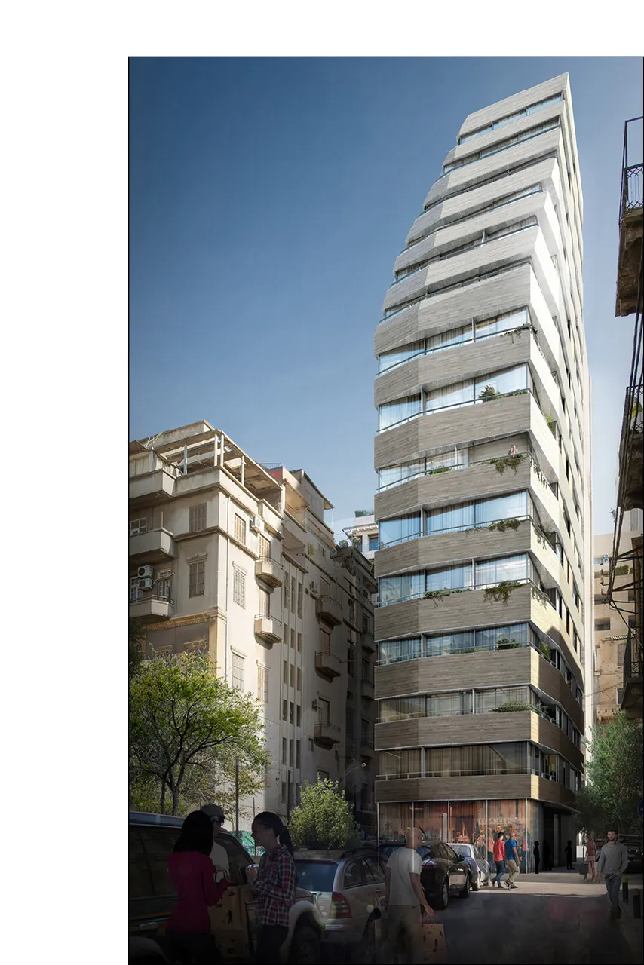
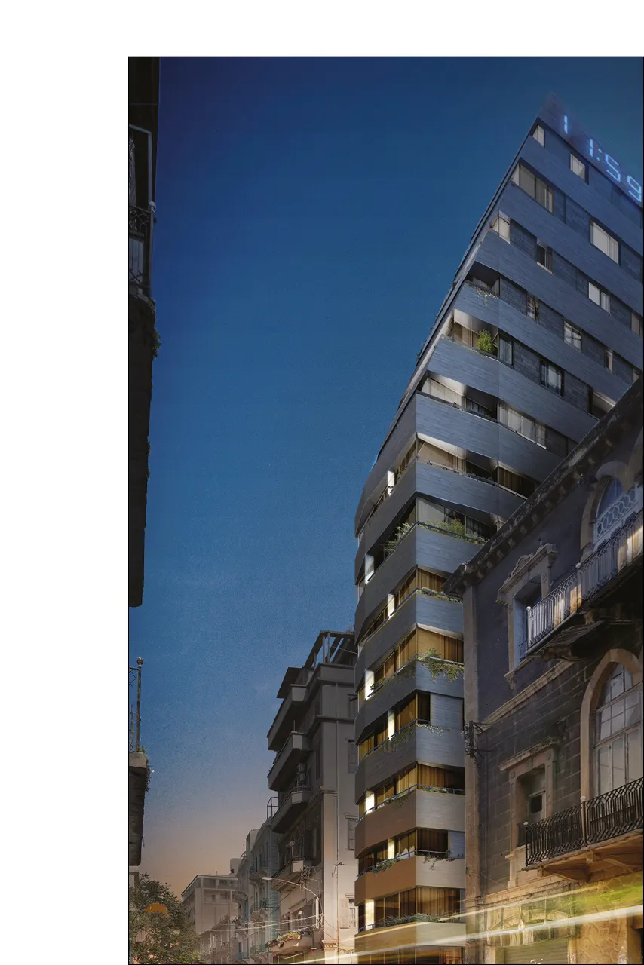
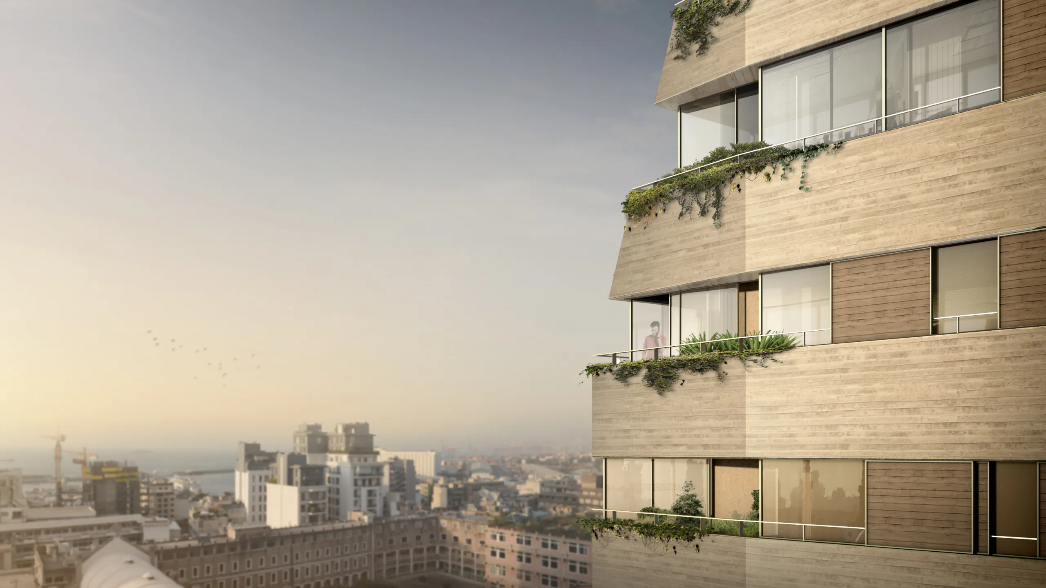
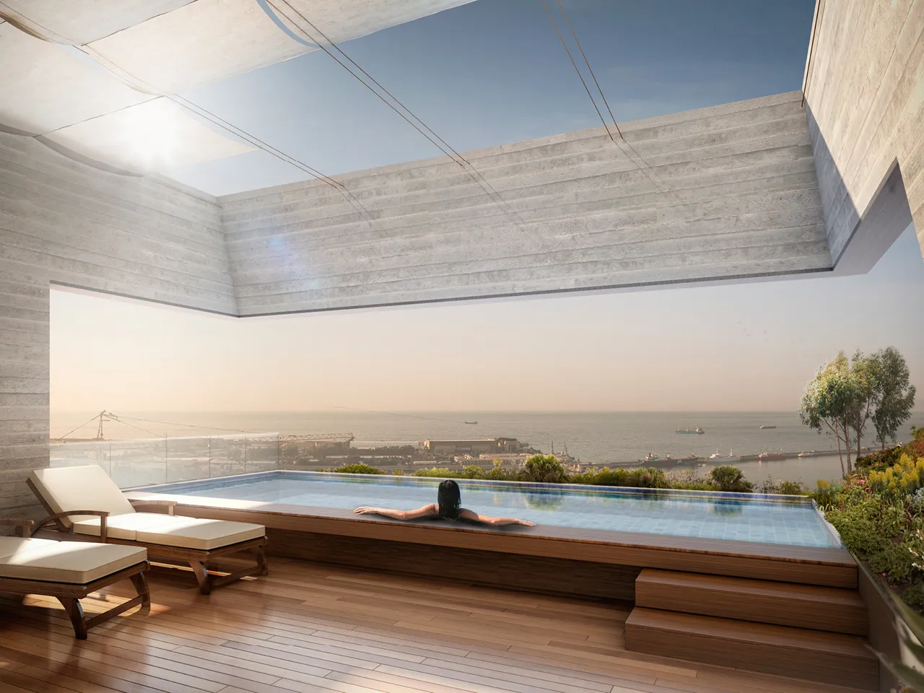
Rising on an extremely tight plot along a busy main road in Central Beirut, construction of this small residential shard was delayed while archaeologists excavated the site. Part of a cluster of new high-rises built on the fringe of a historic district, effort was made to make its integration meaningful; in keeping with its neighbors, the building’s ground level is given over in part to a retail unit and its upper level taper, to reduce its visual presence and make maximum use of a tight zoning envelope. It even pays symbolic tribute to the many layers of history beneath the site through its own stratified balconies of variable heights.
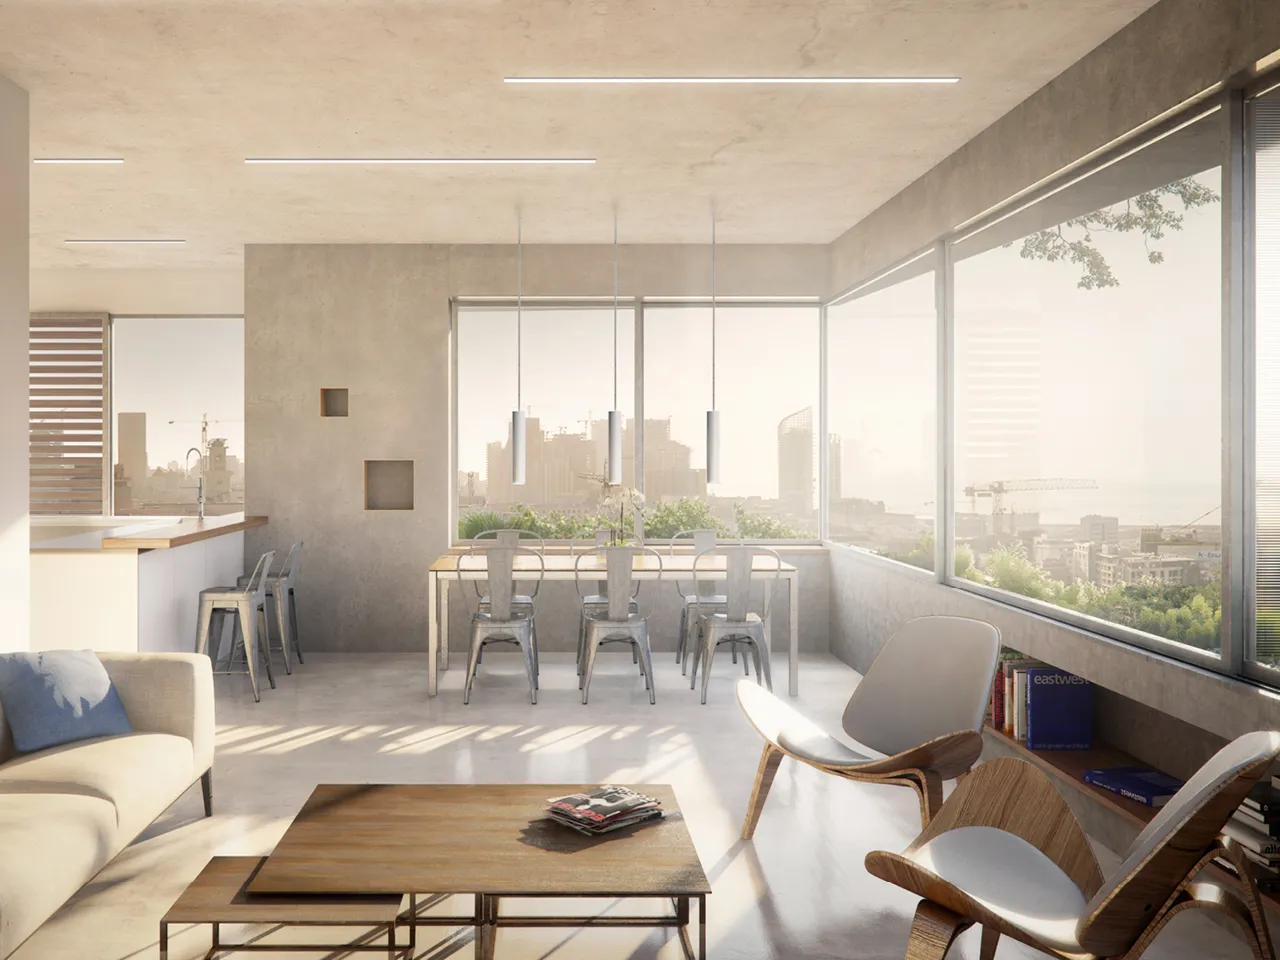
Window-box planters on every floor not only bring greenery to residents but further soften the building’s profile. With room for only one apartment per floor, it was crucial to develop an extremely efficient layout. The latter incorporates wide windows in the living area that slides back, opening a corner of the room to the outside, transforming it into a balcony. Built from fair-faced concrete, the pine formwork used to pattern the walls is recycled and transformed into pine shutters.
This compact development is meant to become a pertinent contribution, one that will age with its historical neighborhood.
Client: Brei Real Estate