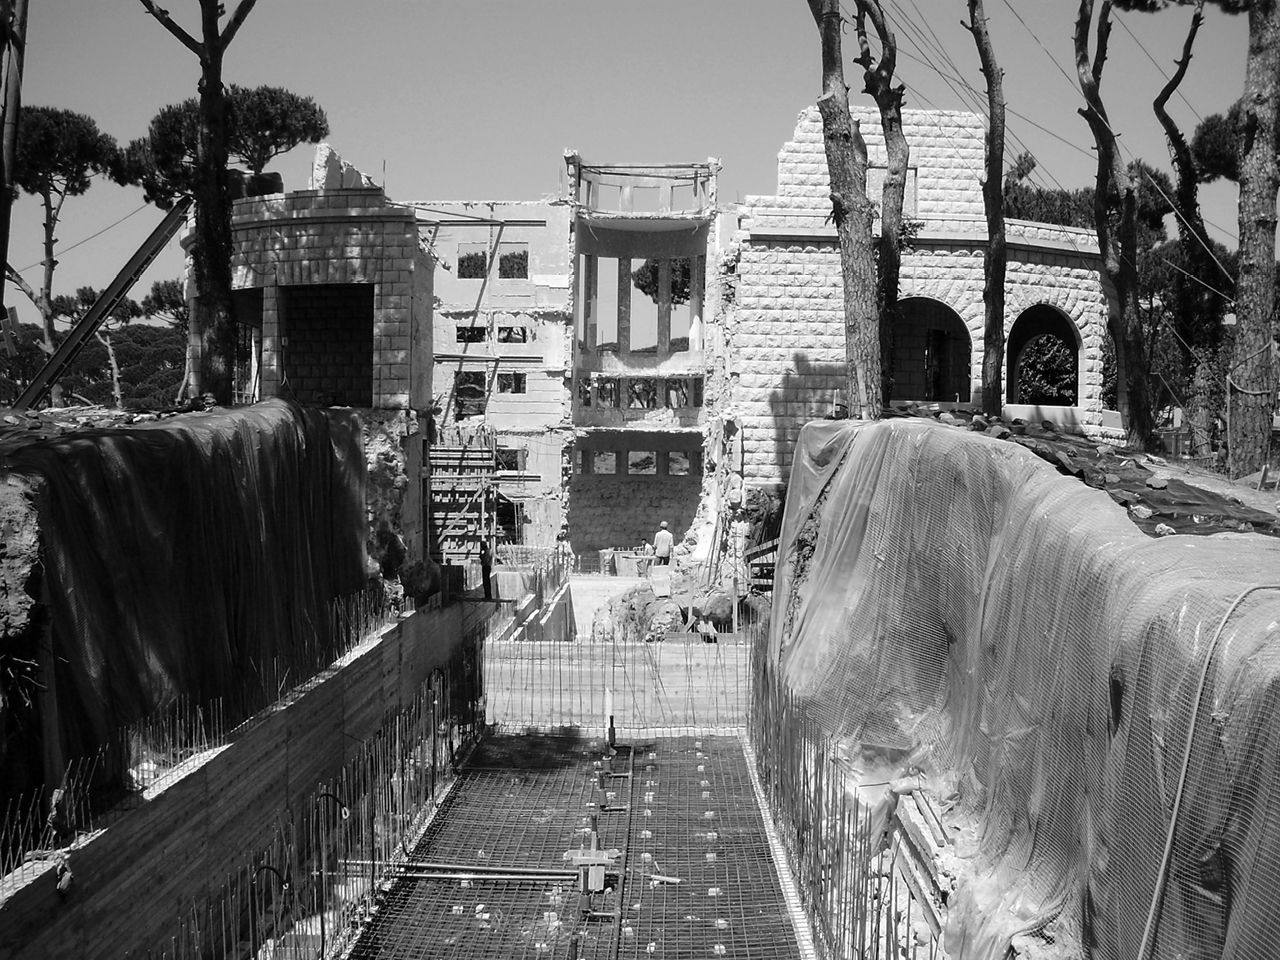
A house bears witness. The site contained the skeletal remains of a home that once belonged to the owner's grandfather—a place of childhood joy later occupied as a detention center during Lebanon's war. Two histories, two silences: one of warmth, one of trauma.
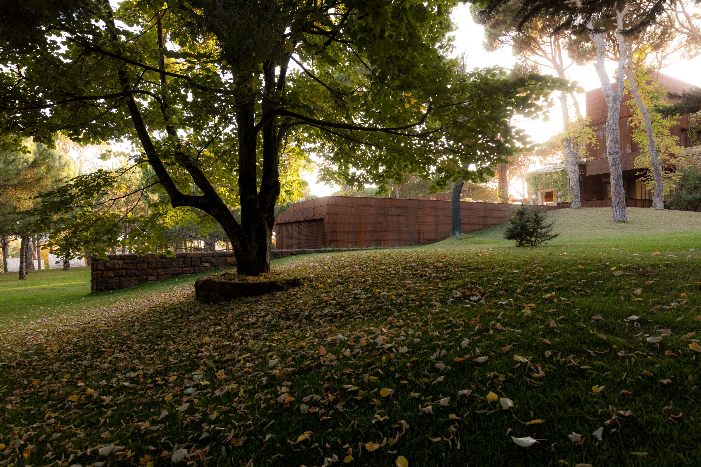
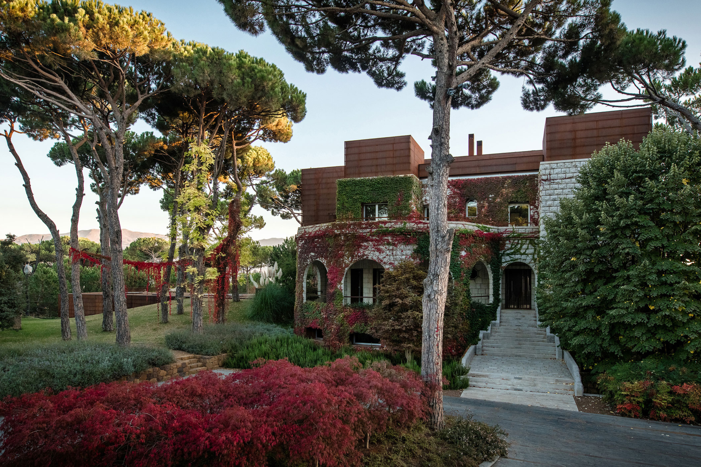
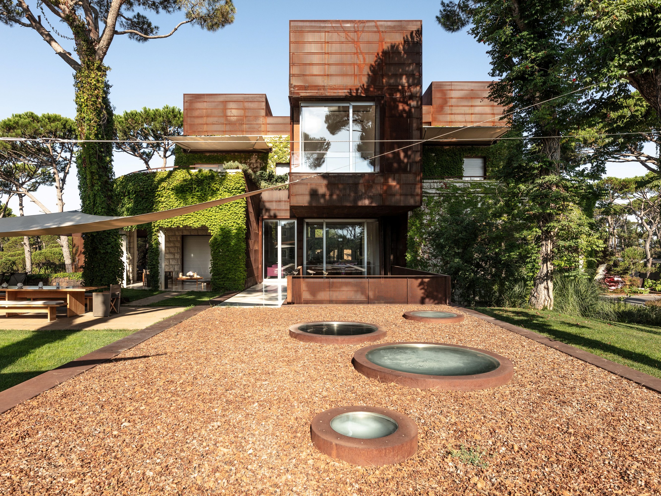
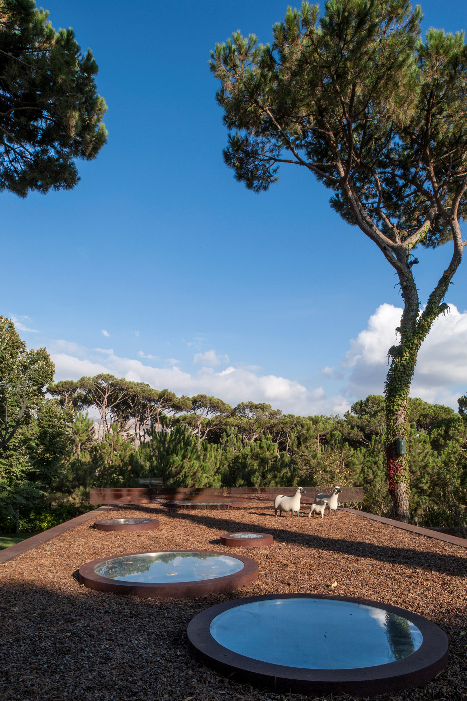
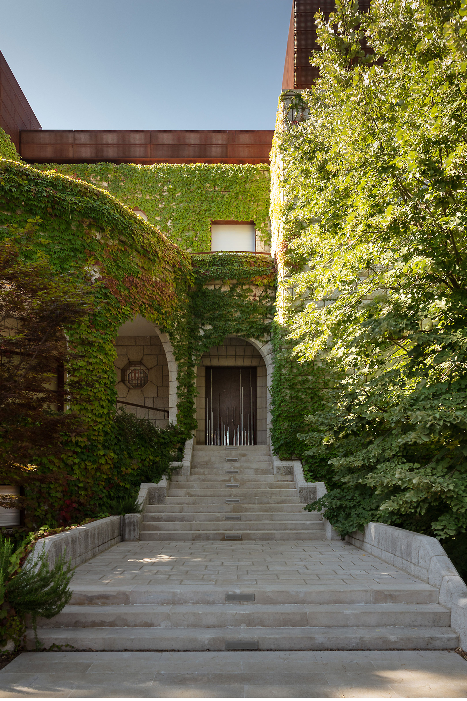
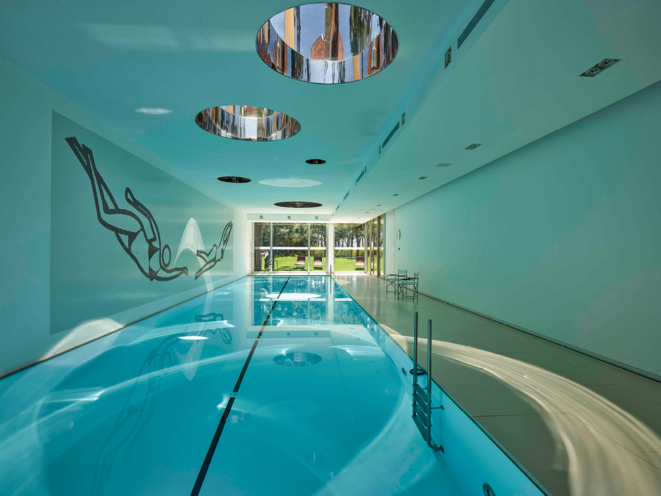
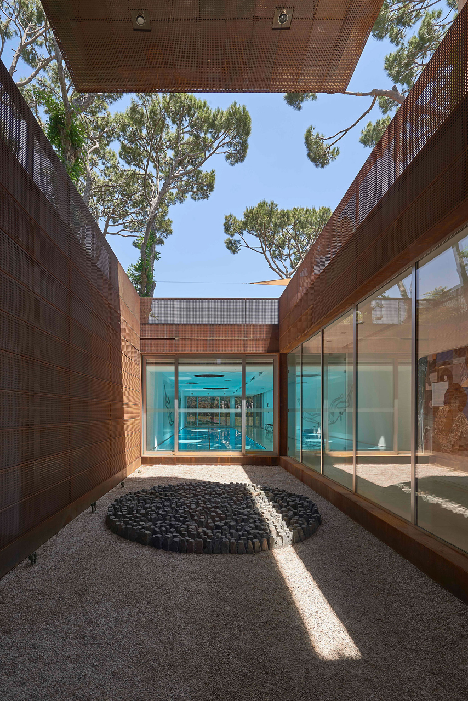
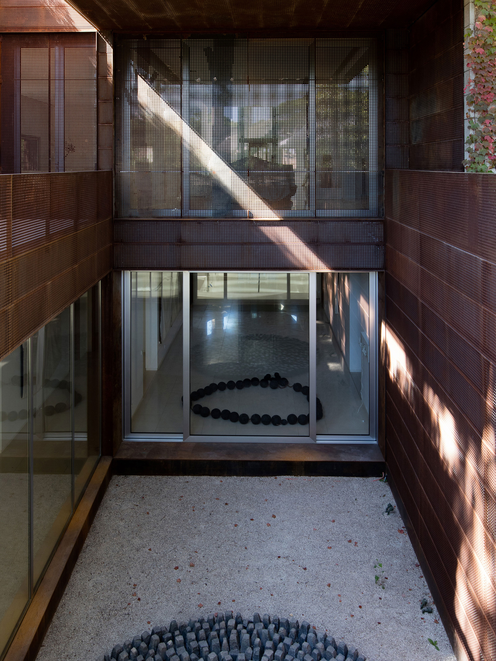
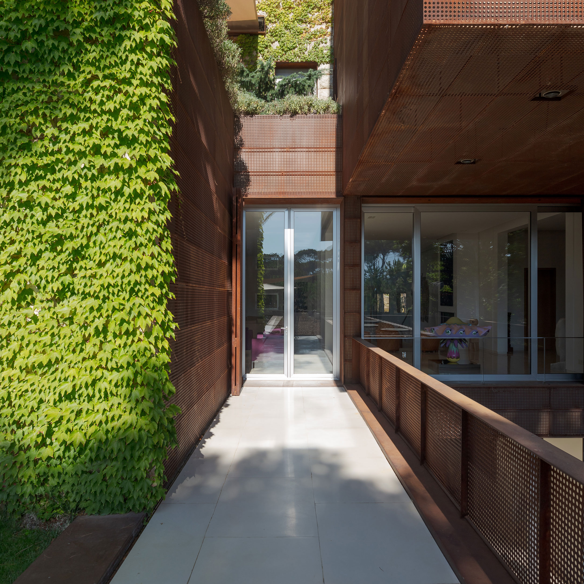
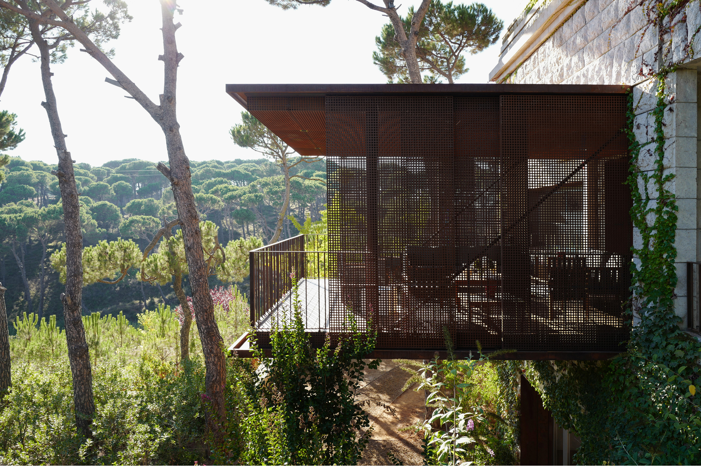
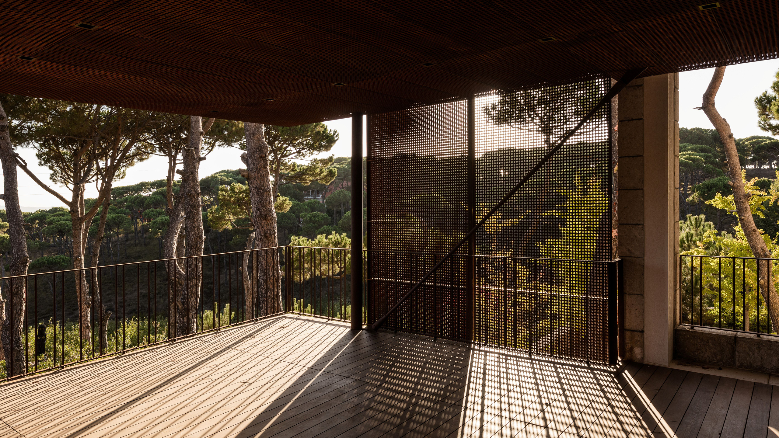
Rather than erase, the design chose to layer. The original structure was gutted, reinforced, and transformed into a historic shell—a vessel holding memory without speaking it. Within this quiet frame, a new home emerges: stacked, perforated Corten steel-clad boxes that nestle inside while projecting beyond at the roofline and southeastern end, cantilevering above a low-slung 50-meter concrete and glass oblong containing a lap pool.
The intervention is deliberate restraint. Existing walls removed where possible. The entrance opens directly onto spacious living areas. Upper levels contain bedrooms made expansive through loft-like mezzanines—not large by modern standards, but generous in light and air.
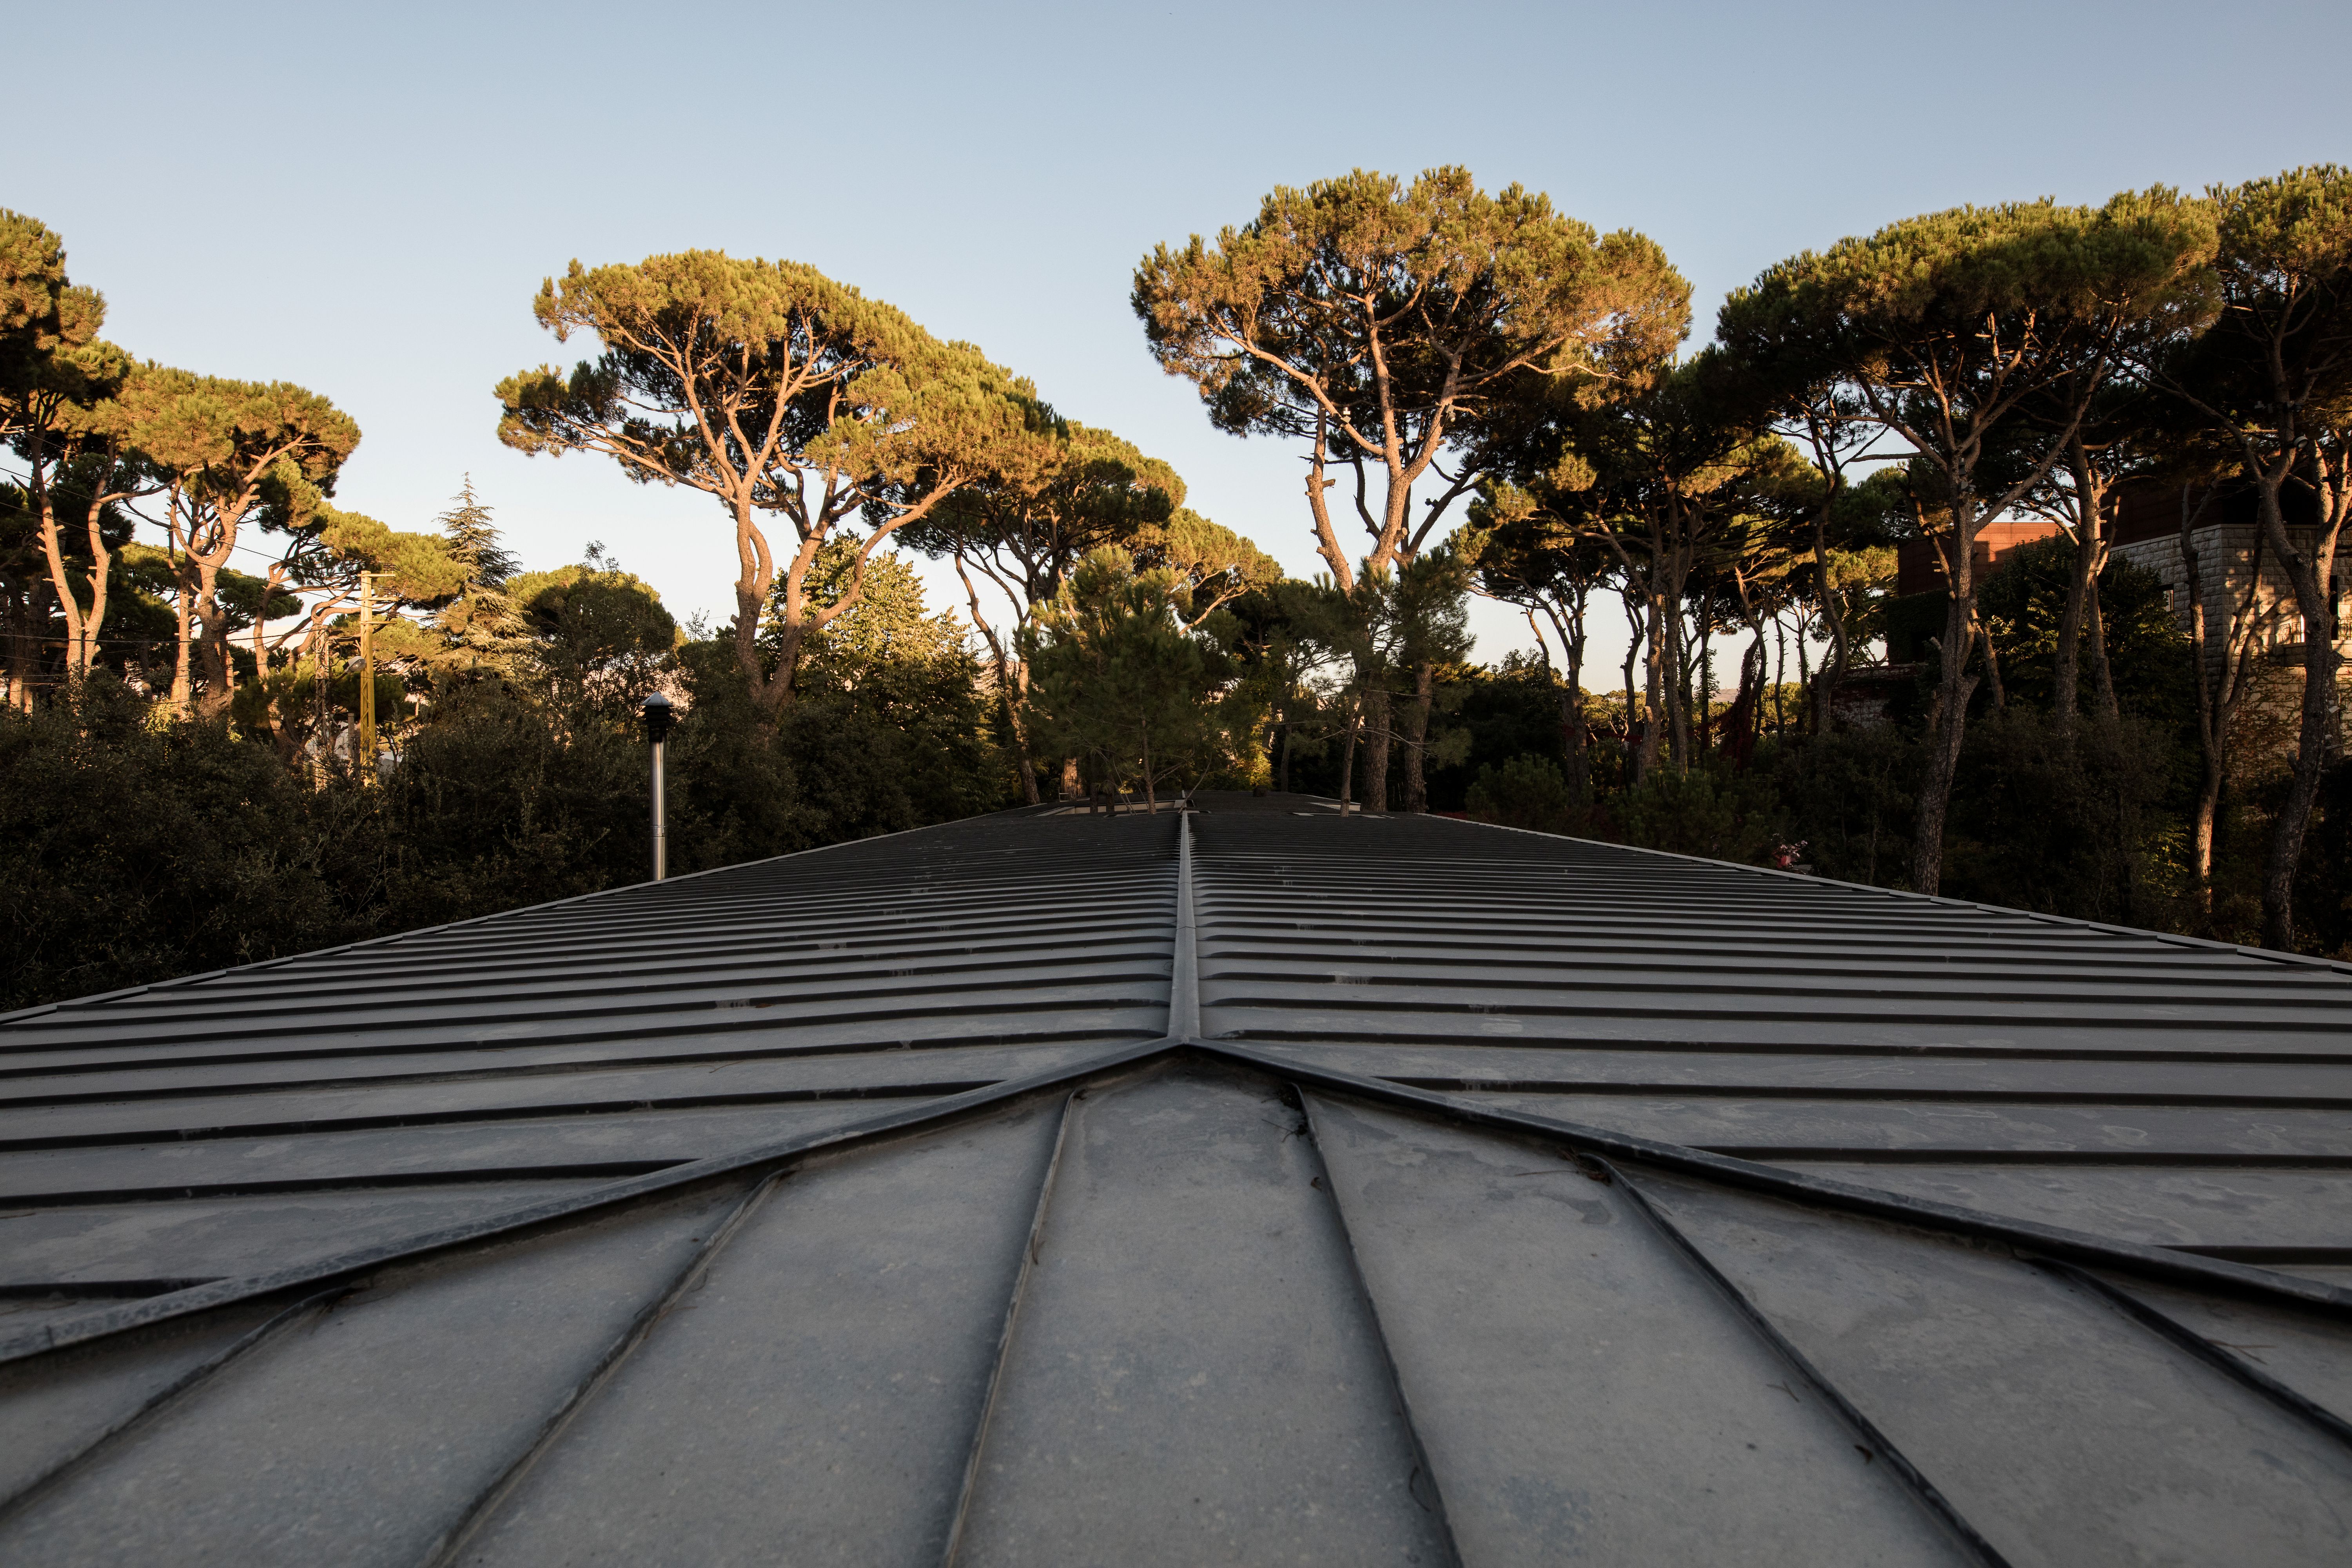
The new core contrasts starkly with the old shell yet echoes traditional Lebanese mountain homes in form. Time softens the gesture through climbing plants and reforestation of native pines.
This intervention does not erase or explain. It holds space—for memory, for grief, for renewal. The Corten steel ages visibly, marking time's passage. The original stones remain, enfolded but not overpowered. What emerges is not resolution but coexistence: past and present, trauma and healing, speaking through material restraint rather than narrative insistence.
This is architecture that creates room for silence—not the silence of forgetting, but the silence that allows reflection, contemplation, and ultimately, peace.
Awards: World Architecture Festival 2018, Finalist
Photography: Joe Kesrouani, Nabil Gholam, Richard Saad, Geraldine Bruneel