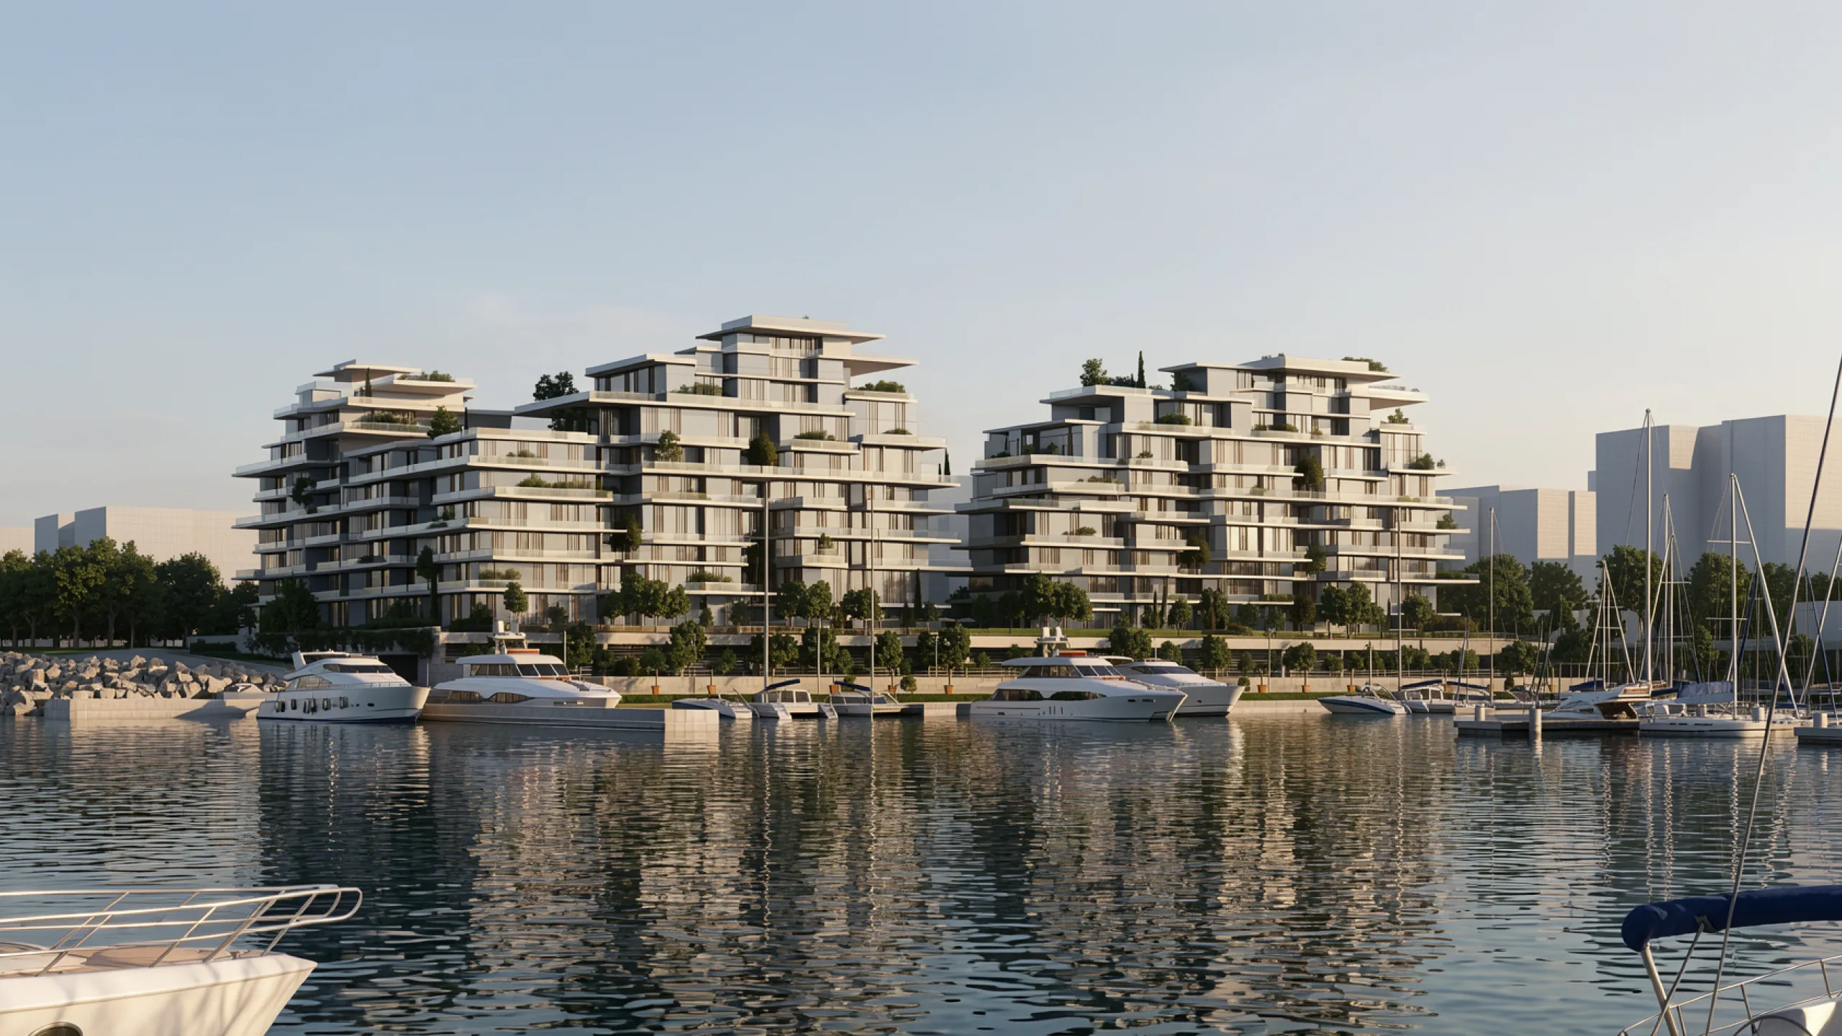
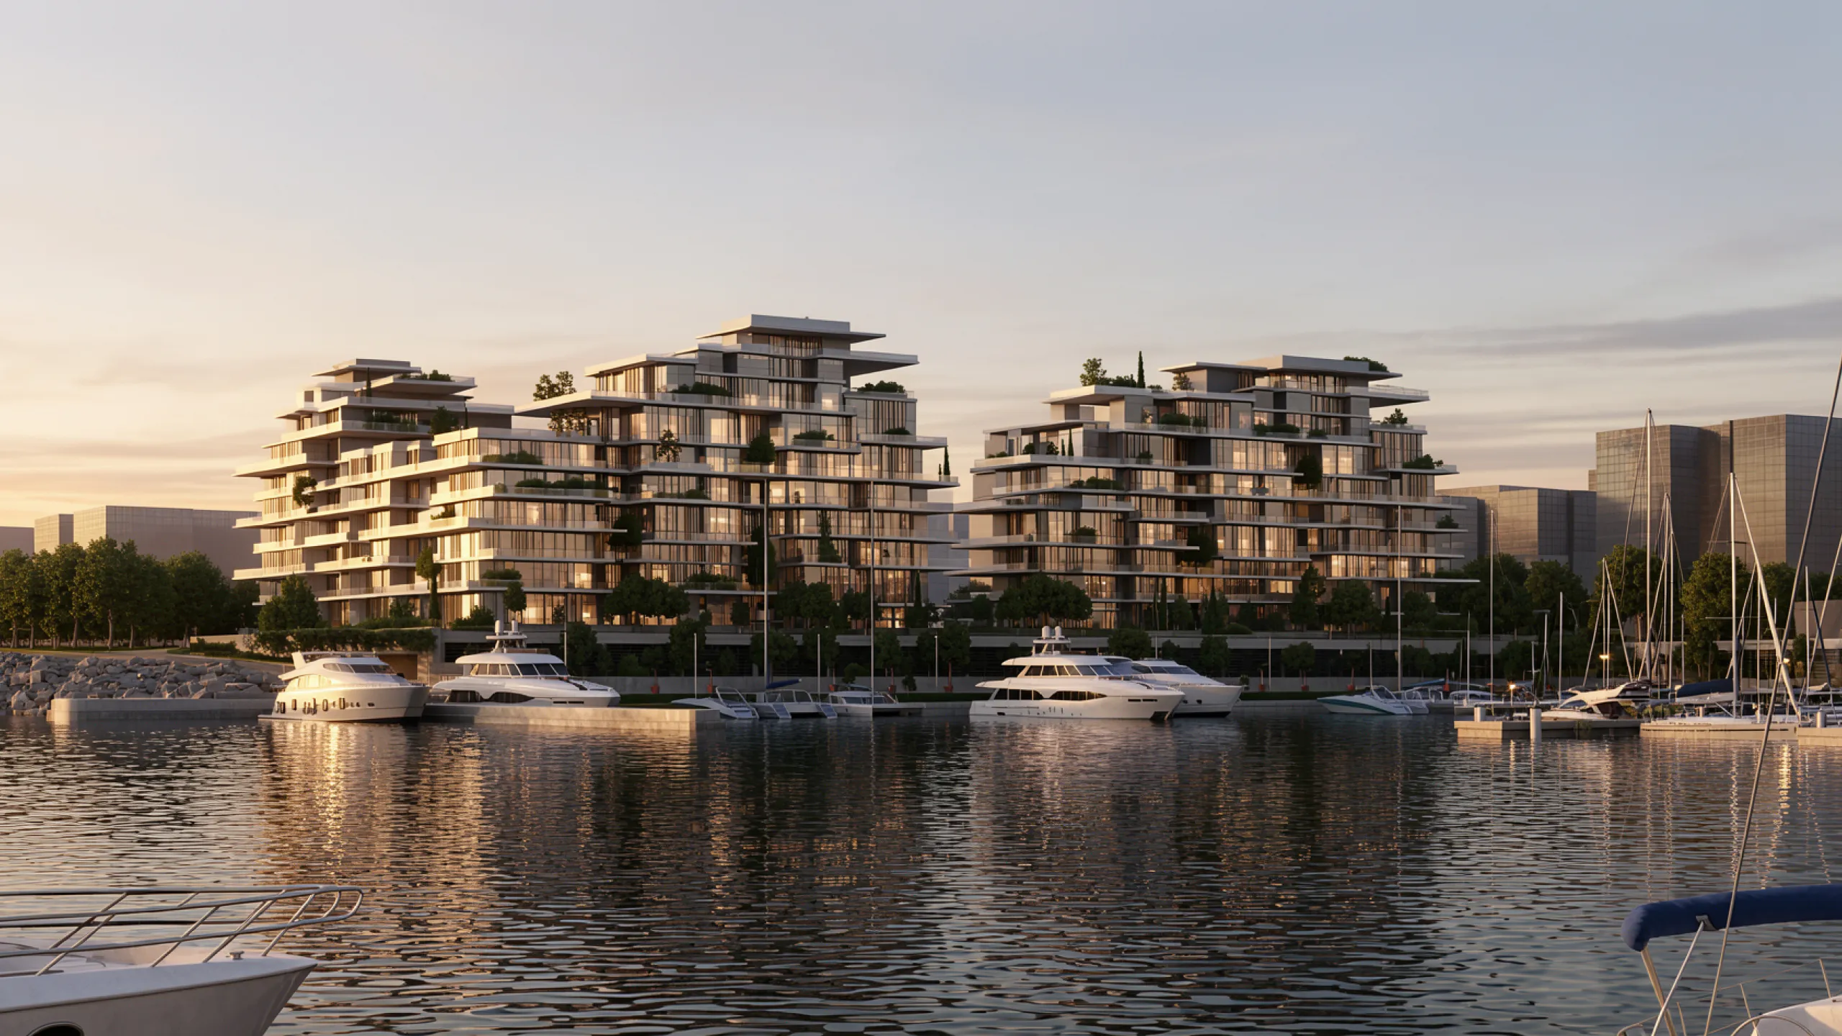
Conceived as a landmark, the building combines a strong architectural statement with exclusive lifestyle opportunities, offering a refined and luxurious residential experience. The brief called for a carefully balanced mix of apartment typologies and sizes, presenting a design challenge that required both spatial efficiency and attention to detail.
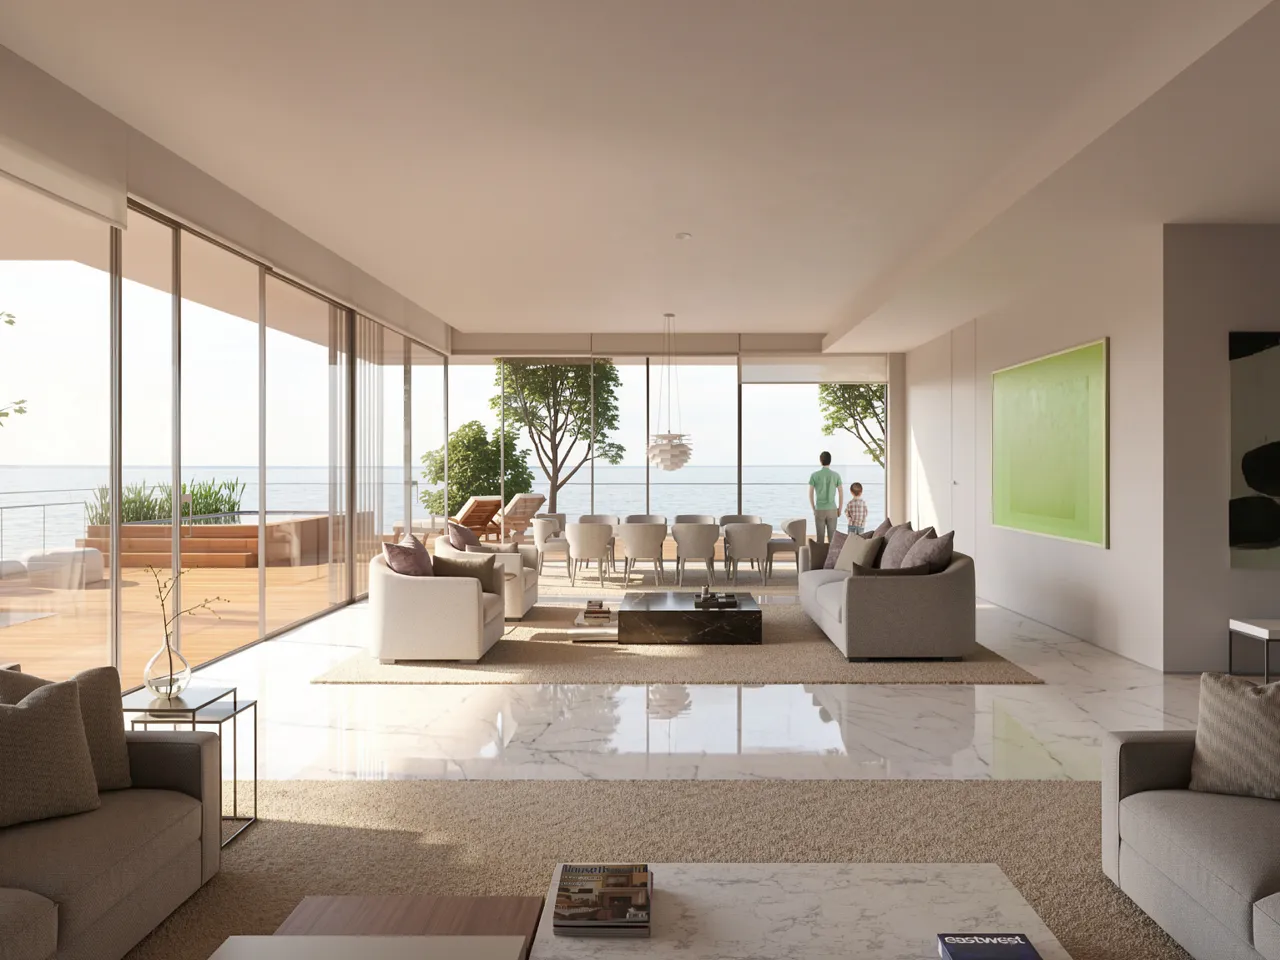
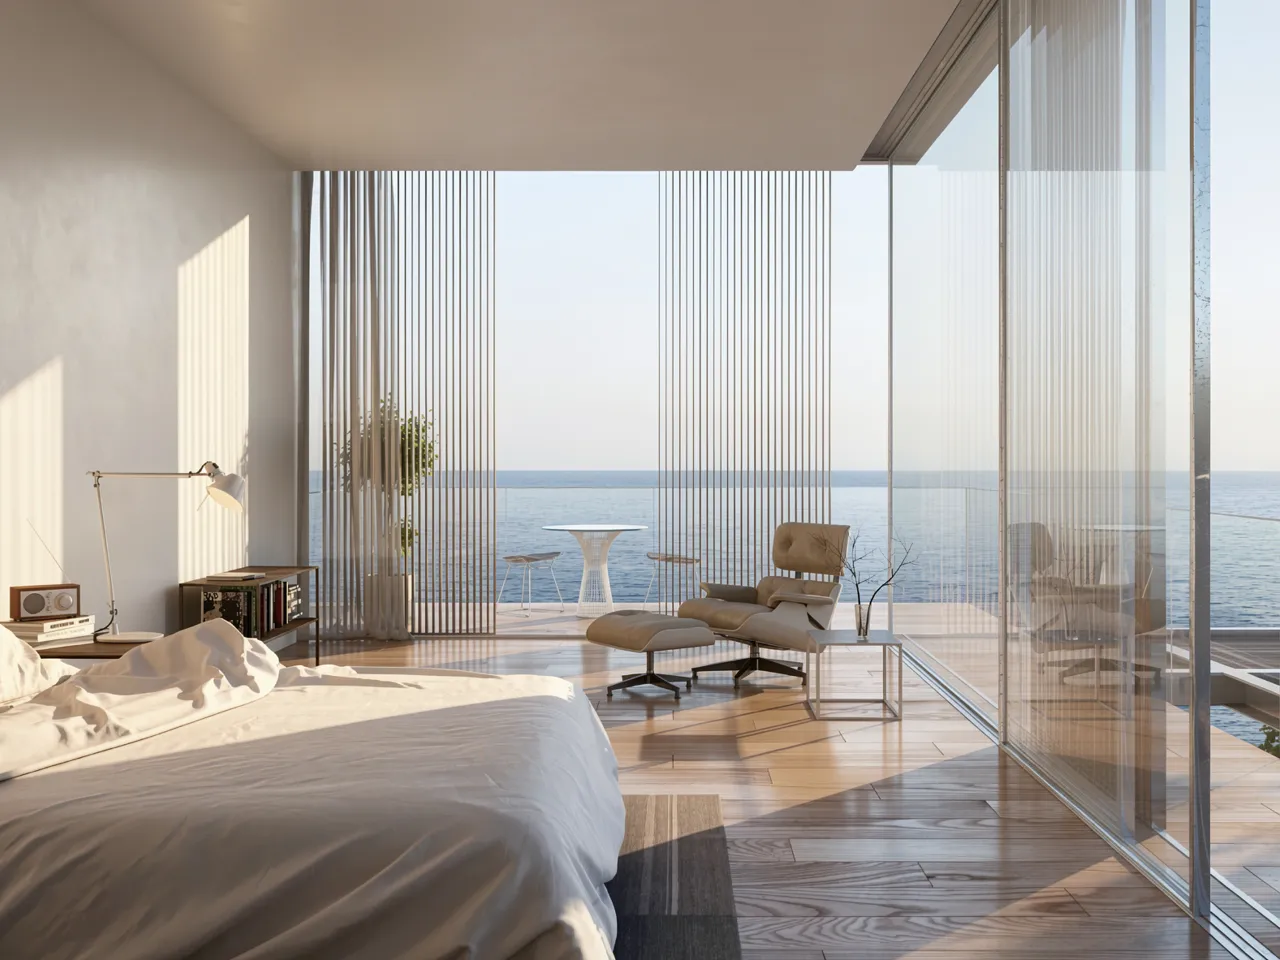
Each apartment is thoughtfully designed to maximize sea views and ensure optimal daylight and solar exposure in every room, while prioritizing generous, open-plan living spaces.
Drawing inspiration from the maritime setting, the architecture reflects the colors, textures, and atmosphere of the surrounding landscape. White marble and white cement define the façades, complemented by bleached wood ceilings and balconies, and glass with white fritting. Together, these materials create a serene yet dynamic architectural expression that evokes the sea.
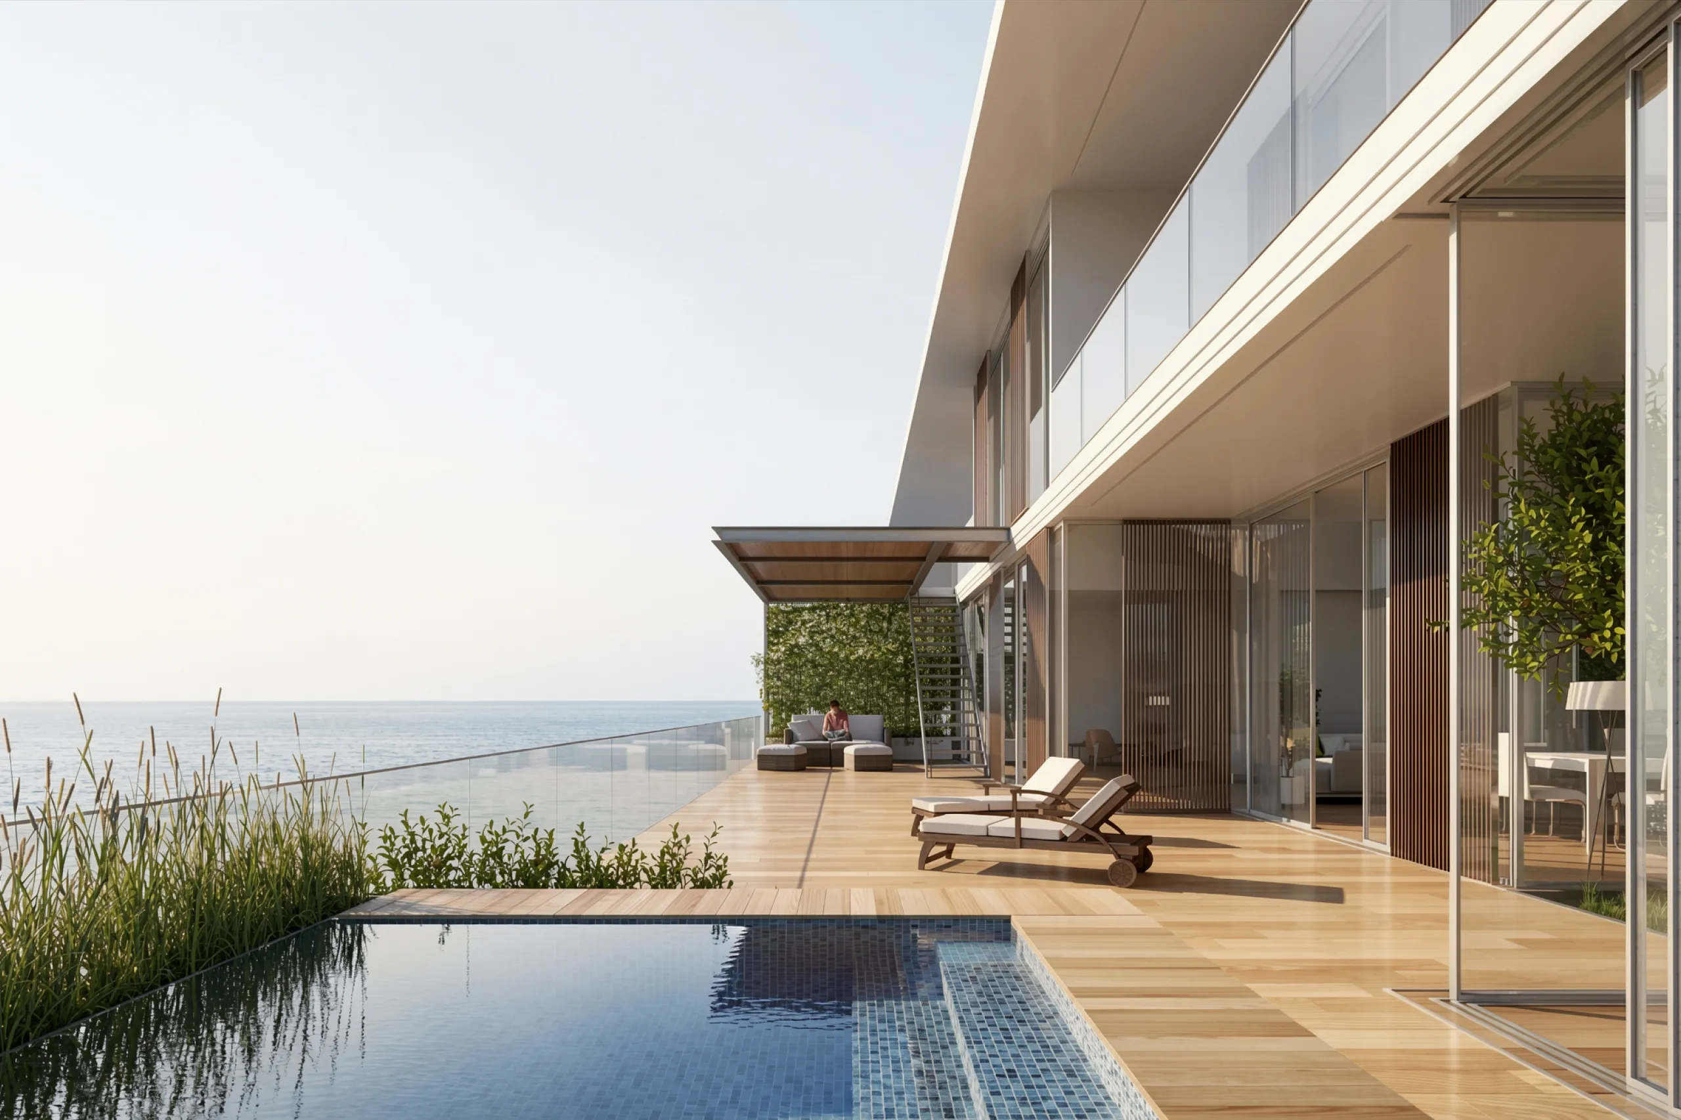
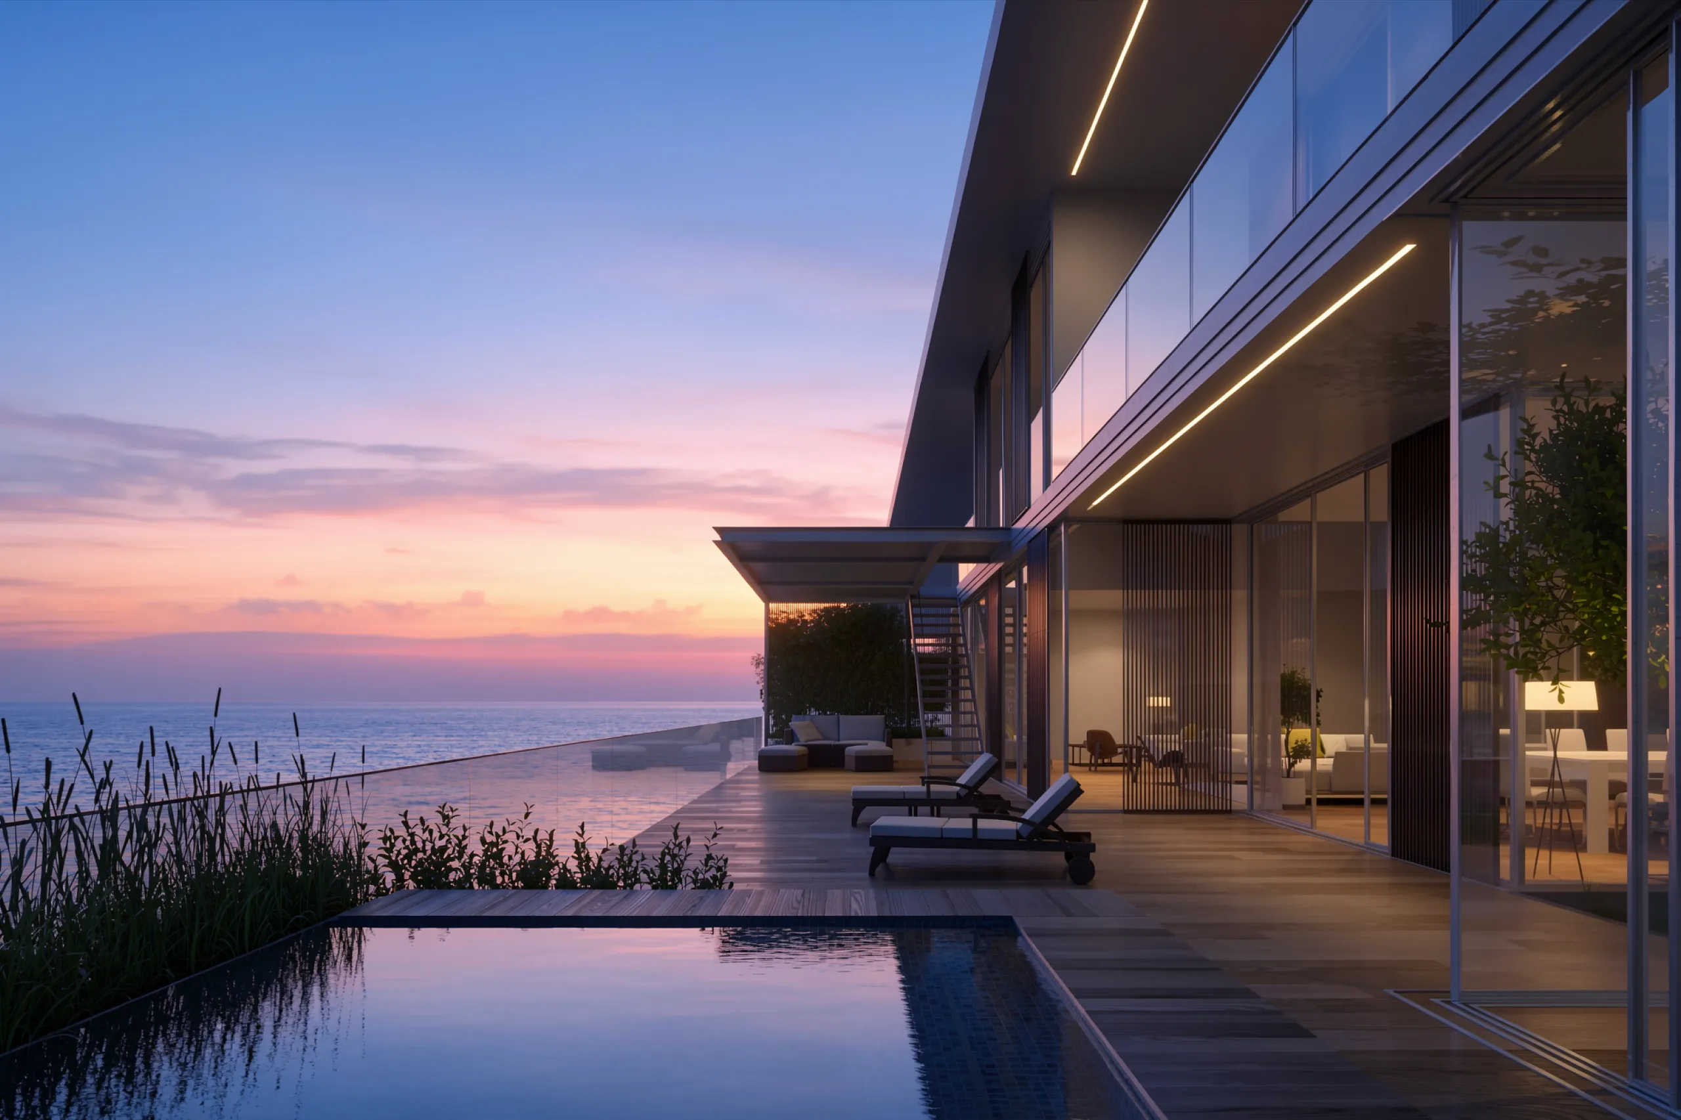
Generous landscaped balconies and terraces extend the living spaces outdoors, integrating wide planters throughout the building. Selected apartments feature private swimming pools, while duplexes incorporate double-height spaces and connecting stairs that link different terrace levels.
At the uppermost levels, the penthouses are distinguished by expansive peripheral terraces, framing panoramic views of the Mediterranean Sea and the mountains beyond.
Client: Waterfront City sarl