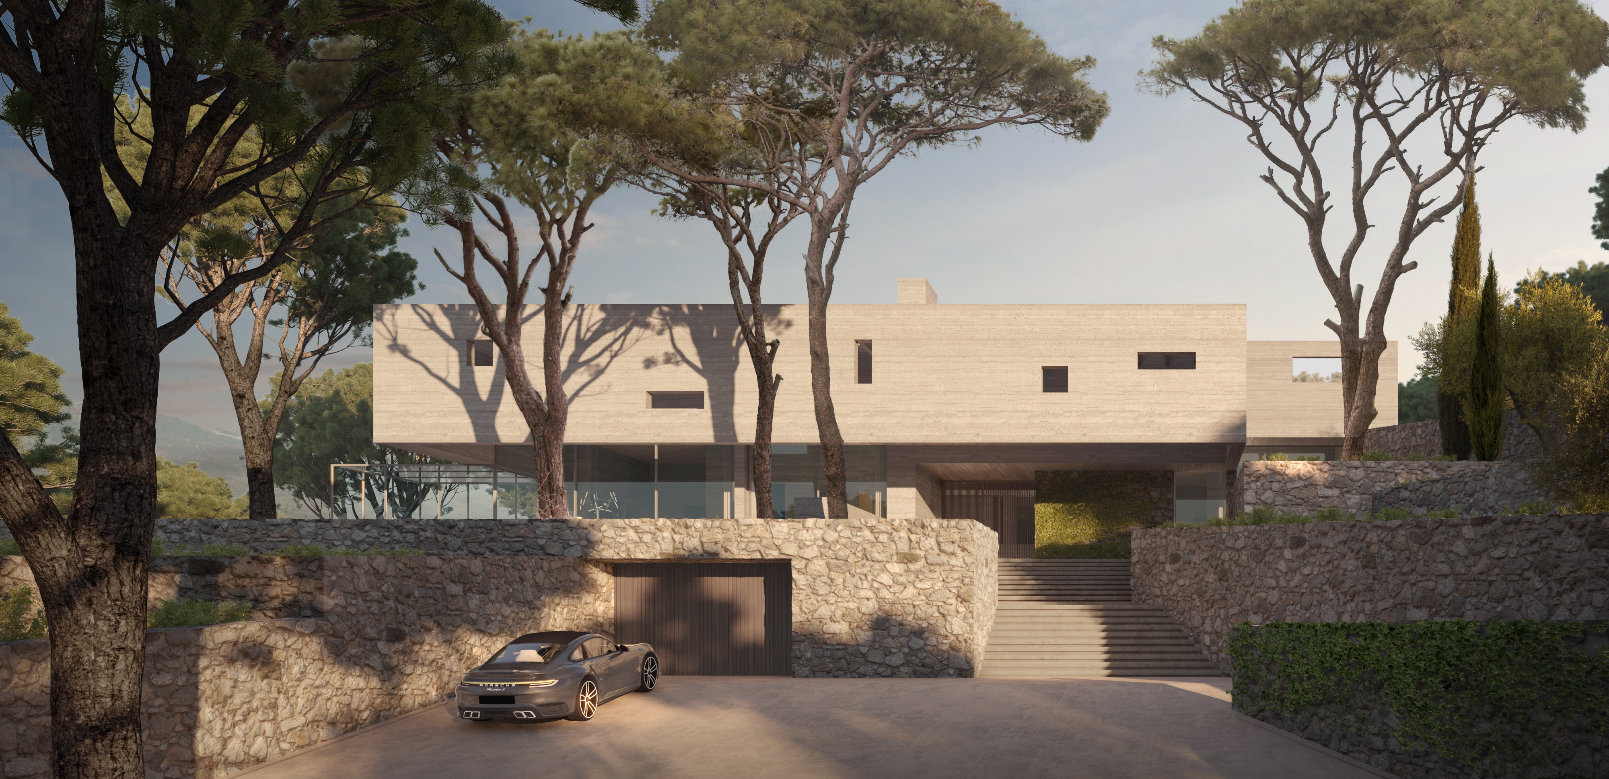
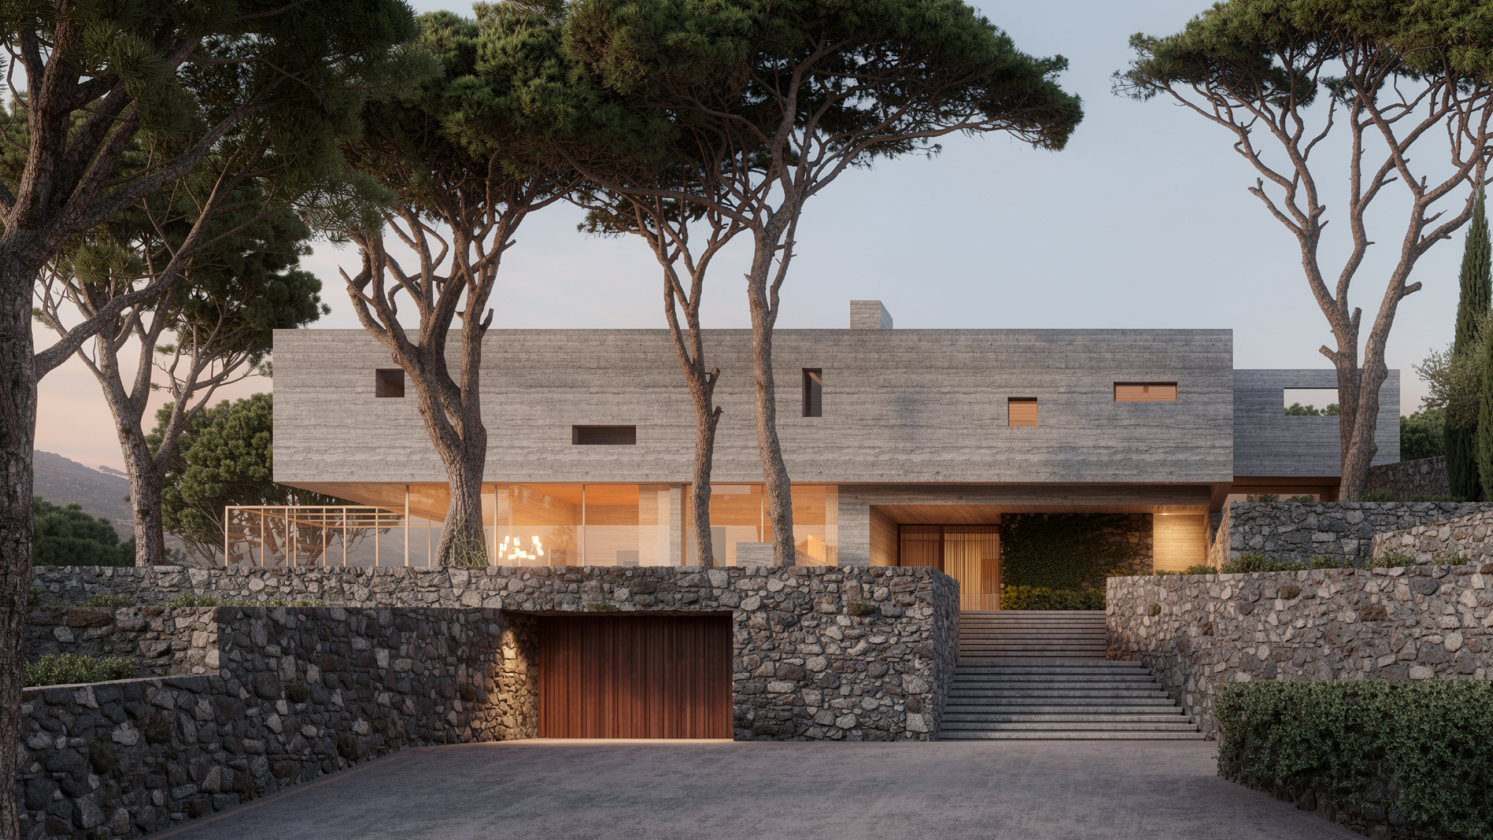
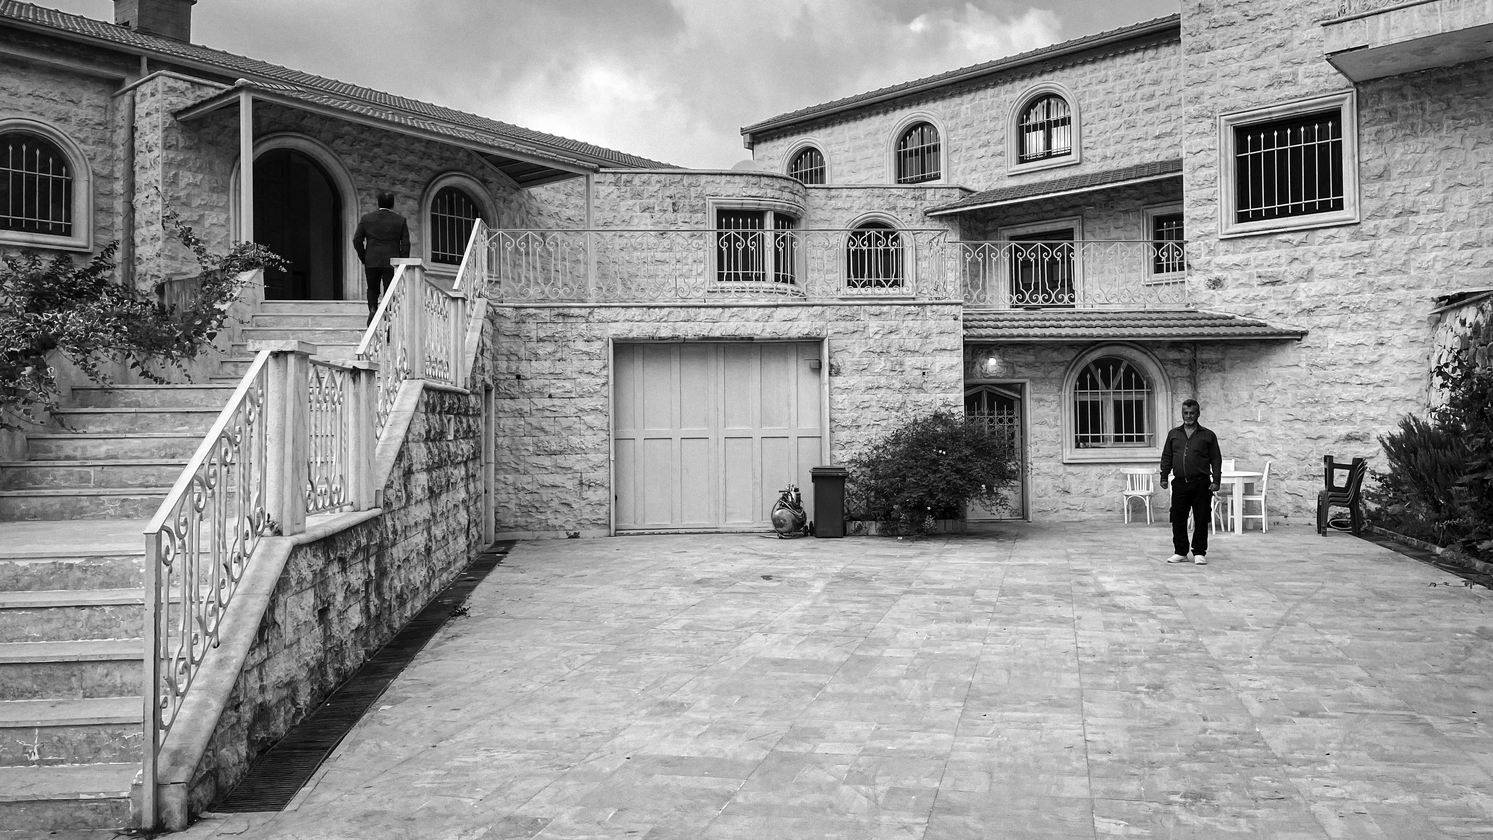
YM House is a reinterpretation of the traditional courtyard house typology found in Deir El Qamar, a historic village in the Chouf region of Mount Lebanon. An area deeply rooted in traditional regional architecture with a well-preserved cultural heritage, Deir El Qamar demands attentive building composition—one that respects the integrity of the area’s built environment while incorporating a contemporary design ethos.
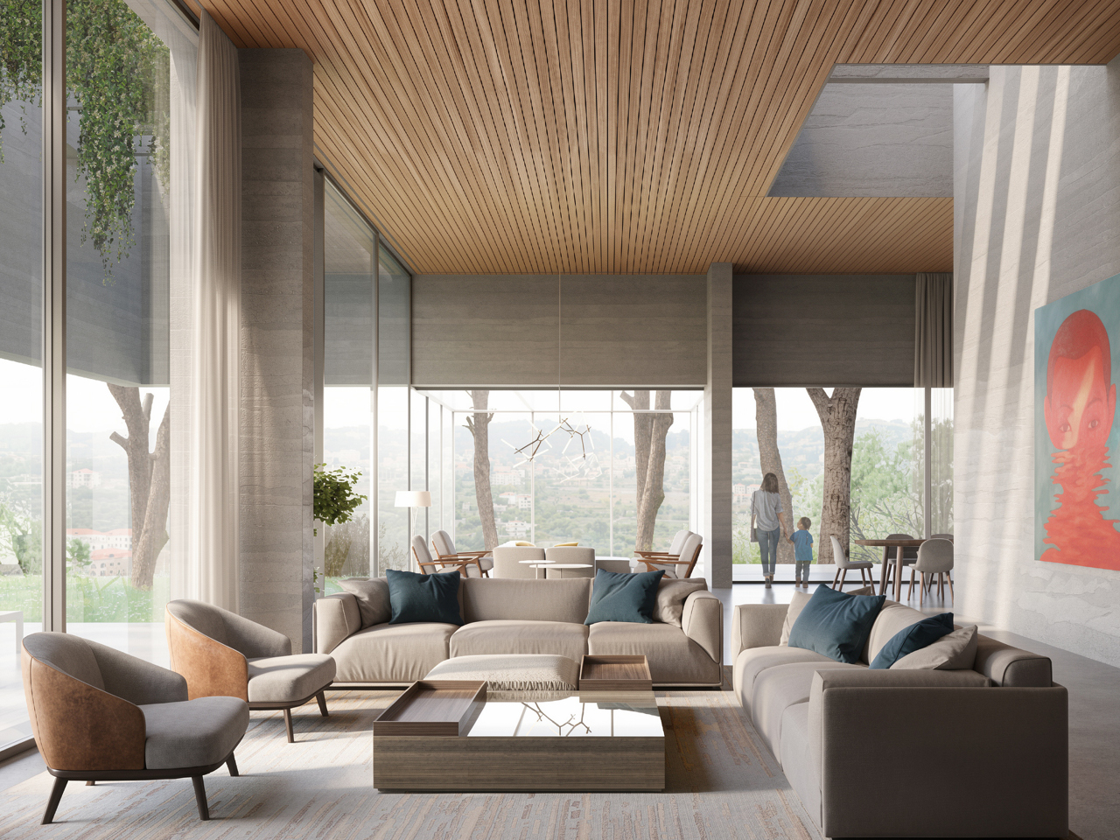
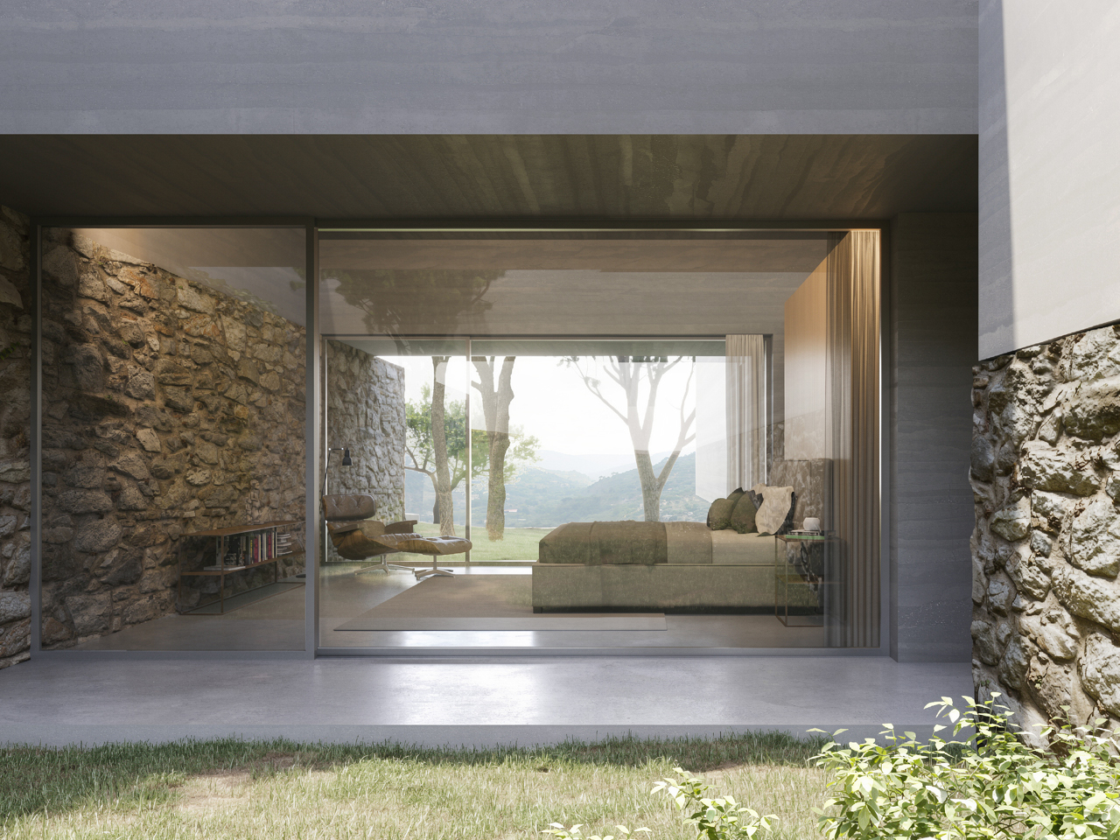
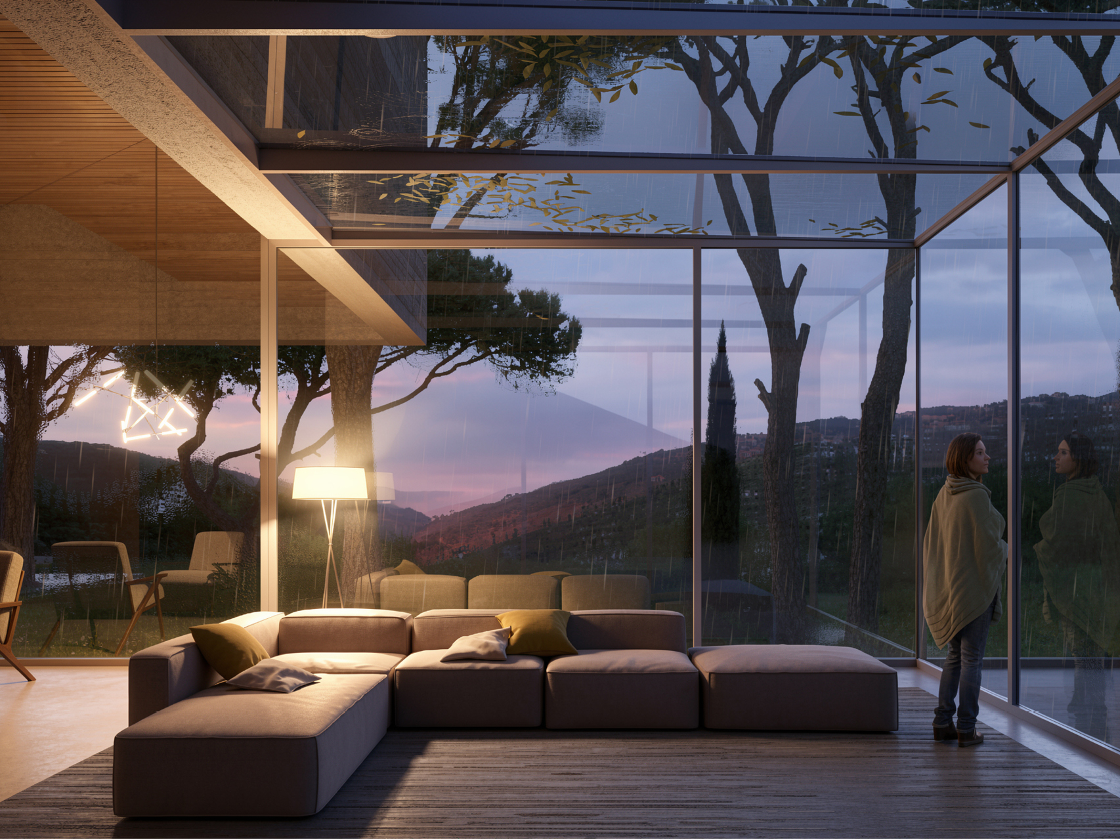
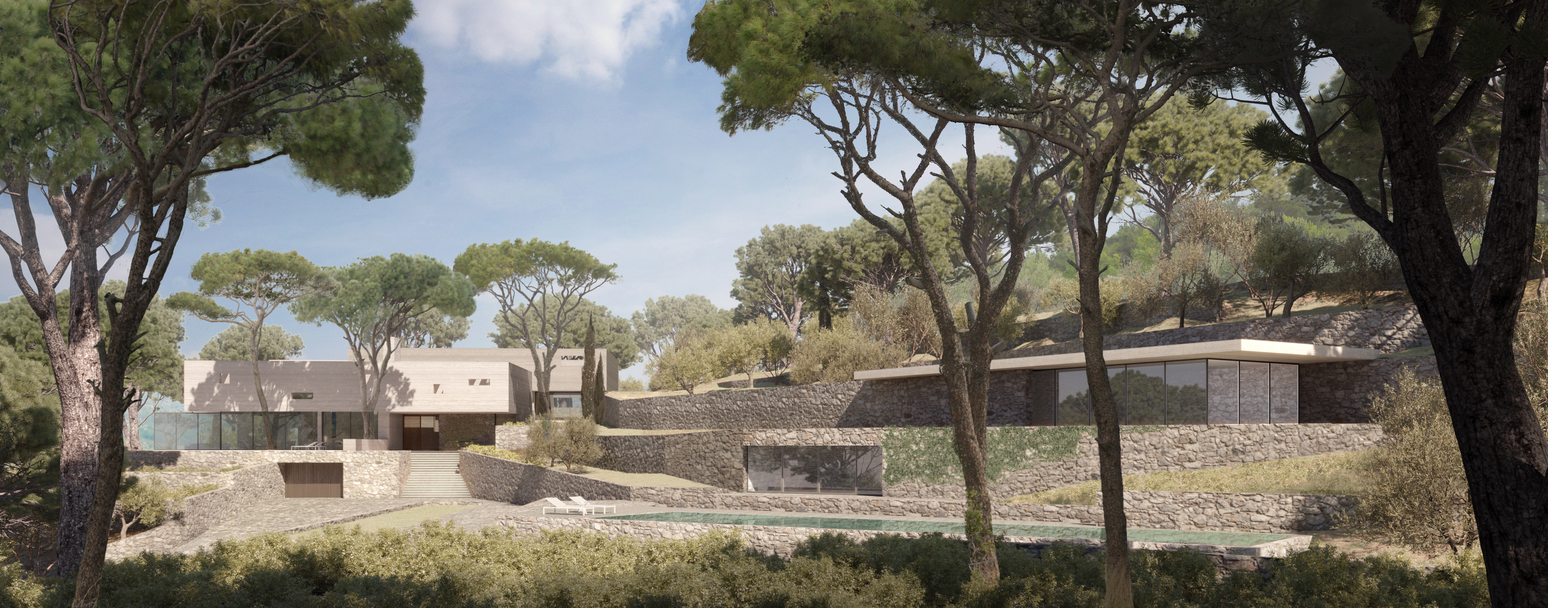
The primary architectural strategy reveals a monolithic concrete mass of interlocking volumes, taking advantage of the sloped topography to establish a split-level plan, resulting in a dynamic section with multiple heights and varying spatial elevations. This spatial hierarchy imparts singular characteristics to each of the living areas, dictating their level of privacy or openness and creating a variety of experiences within a thoroughly modern architectural framework. The lower façade exhibits expansive glass openings oriented towards the views, while the upper volume aligns with solid traditional aesthetics, favoring smaller, punched in openings that provide peeks of the surrounding pine forest, the historic Beit El Dine Palace, and the cascading valleys flowing down to the sea.
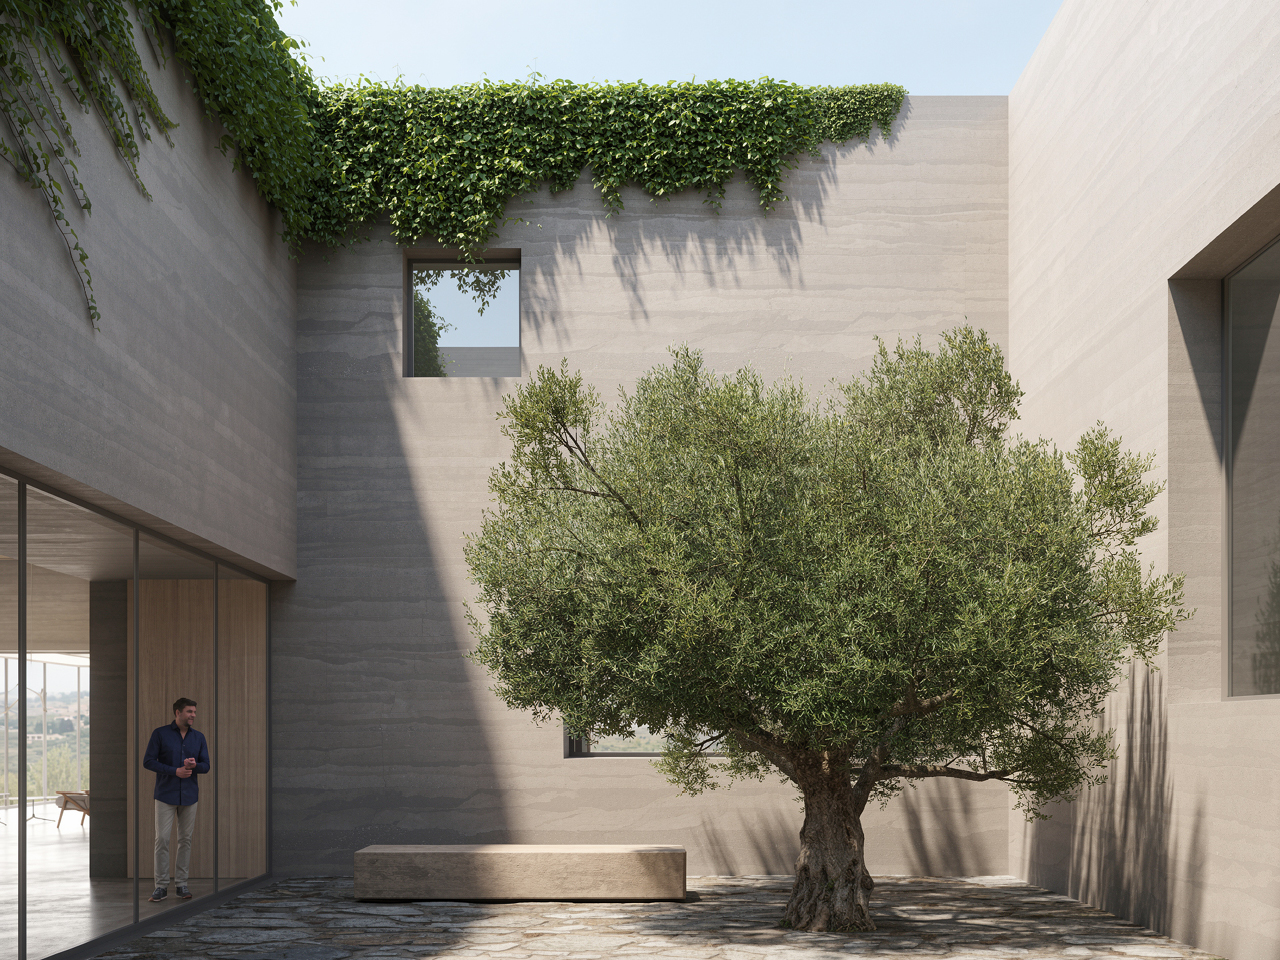
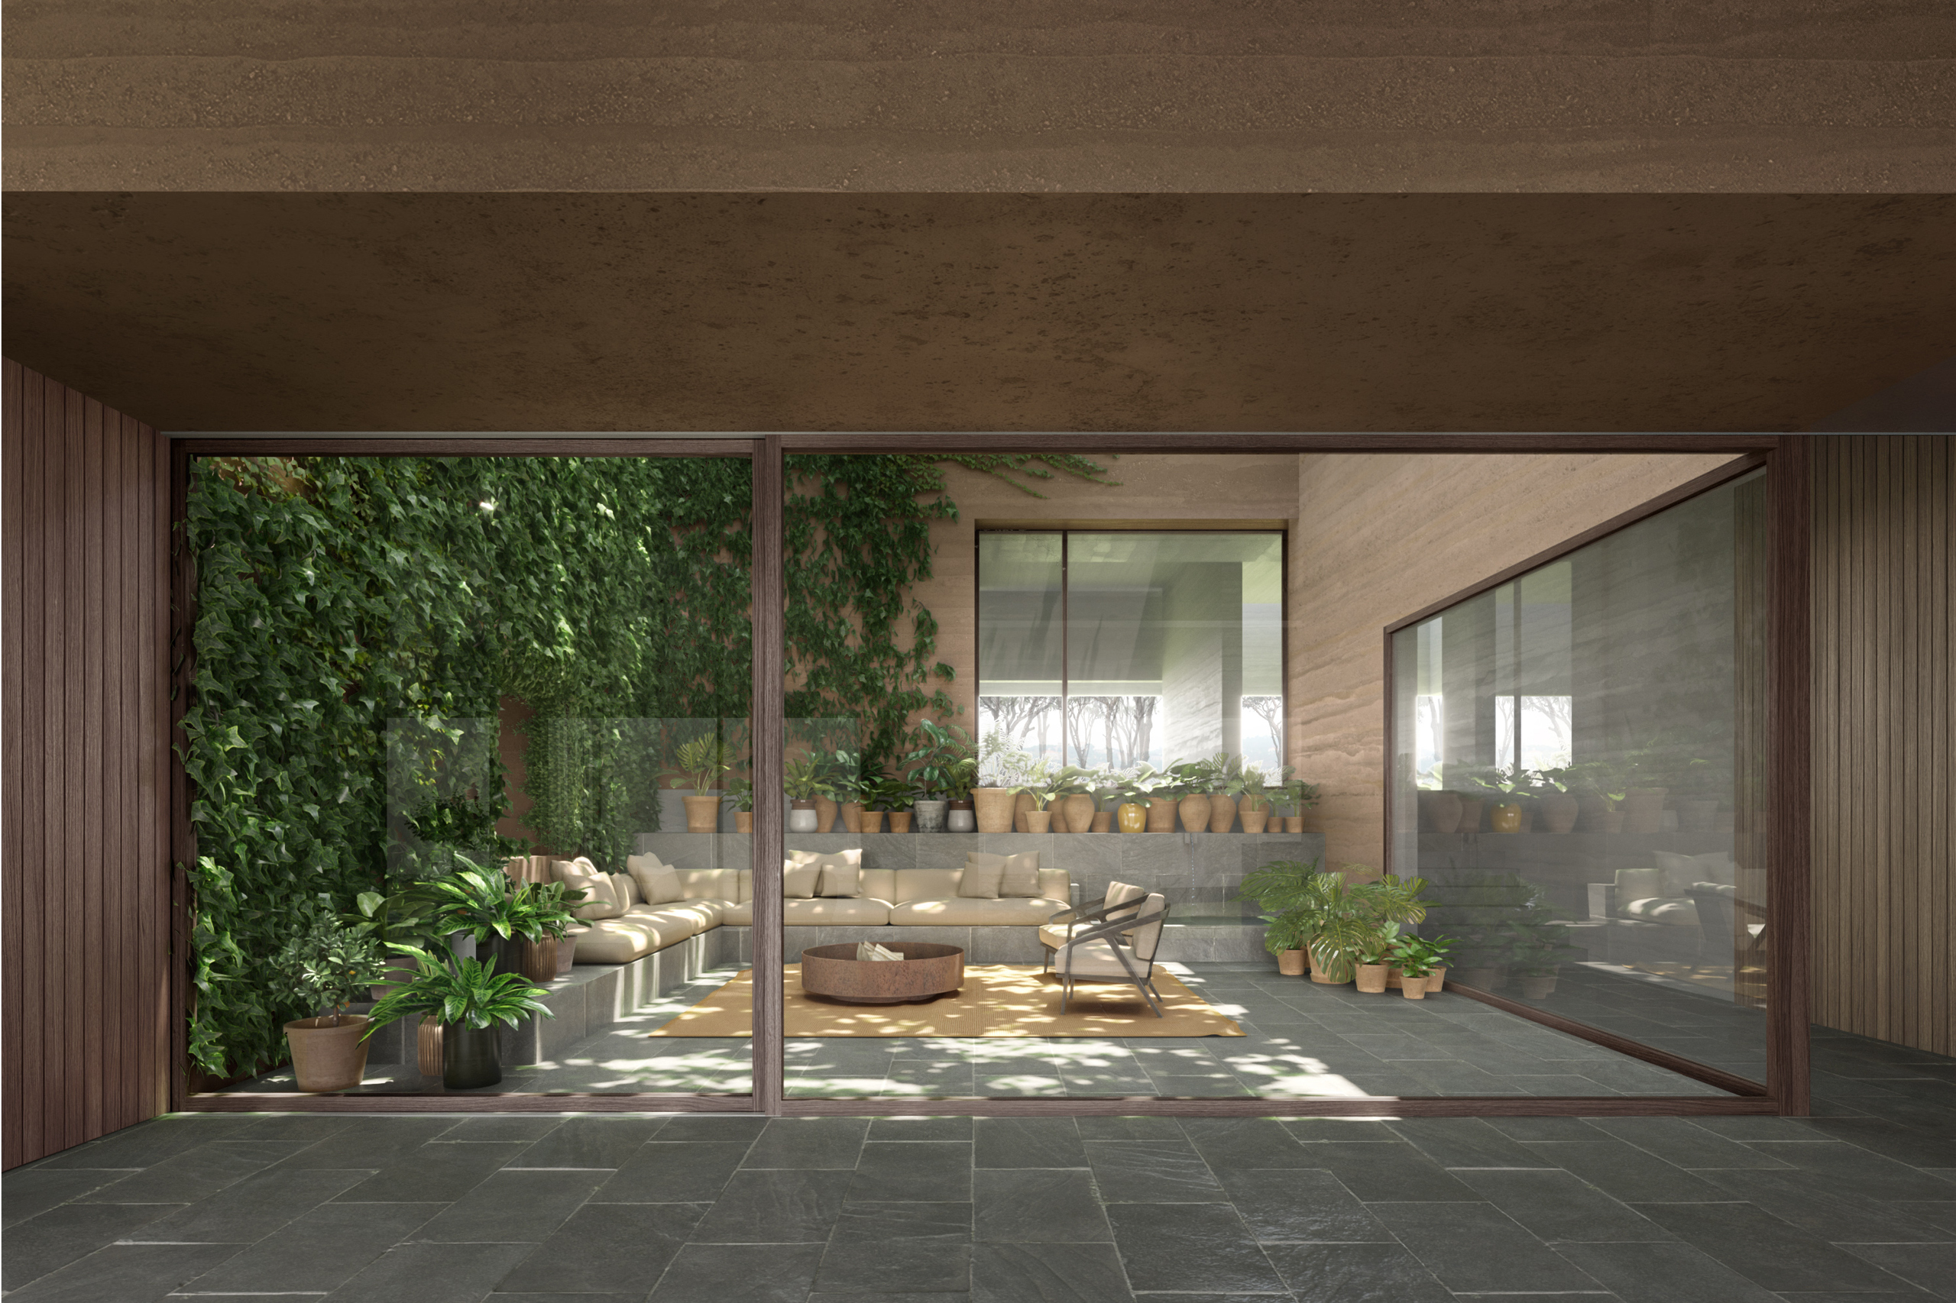
At the center of the house, the living spaces unfurl around a fair-faced concrete courtyard hosting an internal green oasis, bringing a sheltered landscape pocket into the home. In a synthesis of old and new, the traditional Lebanese mountain Liwan is reinterpreted as a contemporary structure of rammed concrete and glass, retaining its authentic role as a semi-open transitional space between the bare interior and the lush exterior.