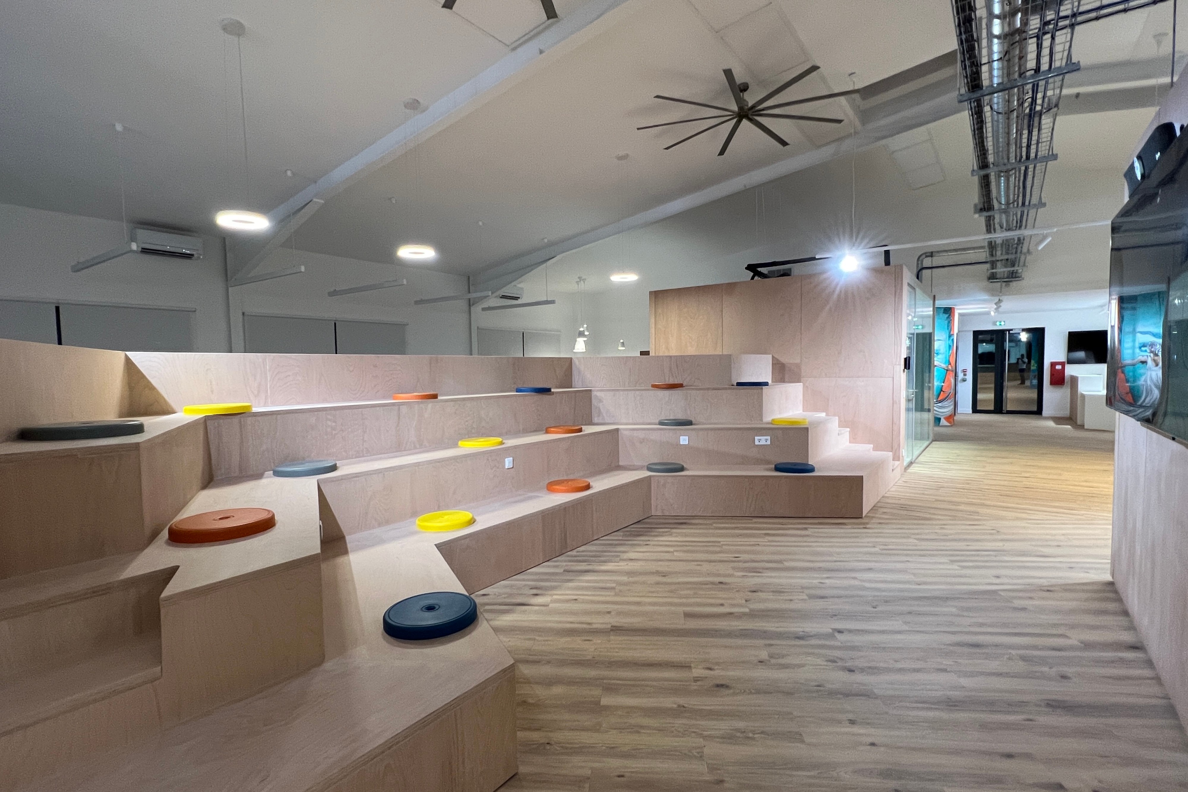
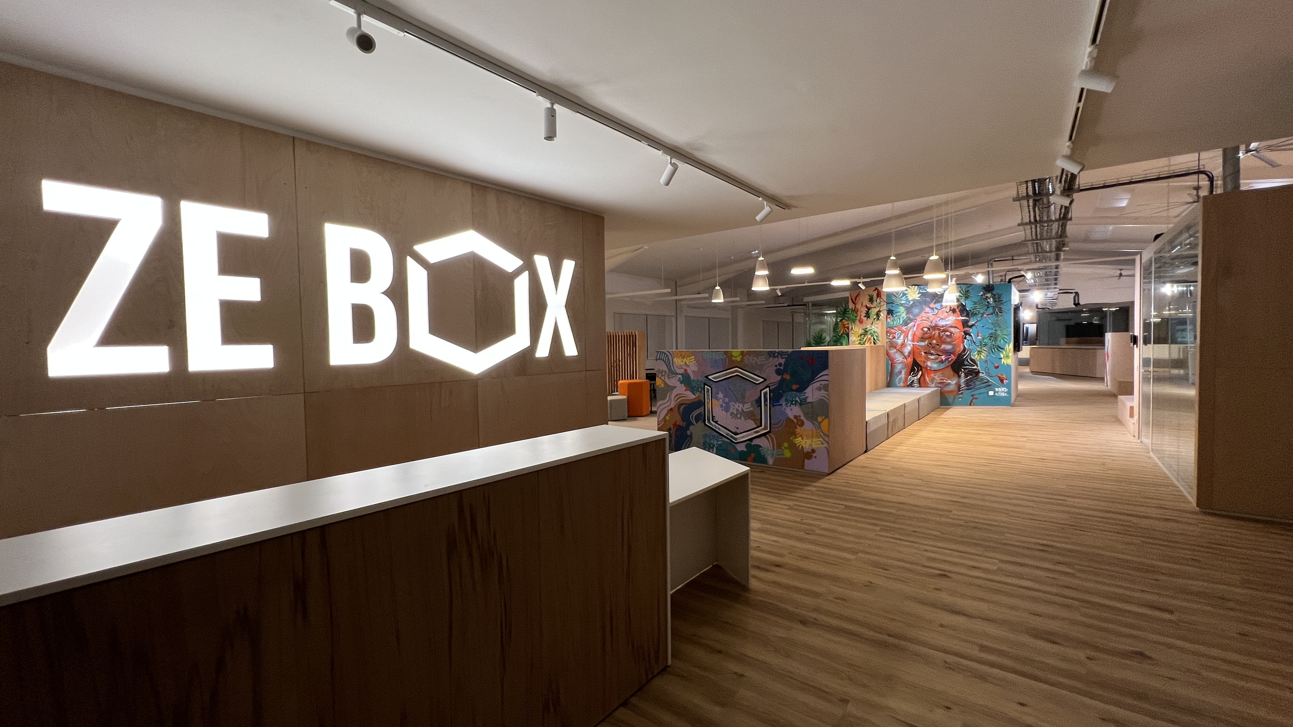
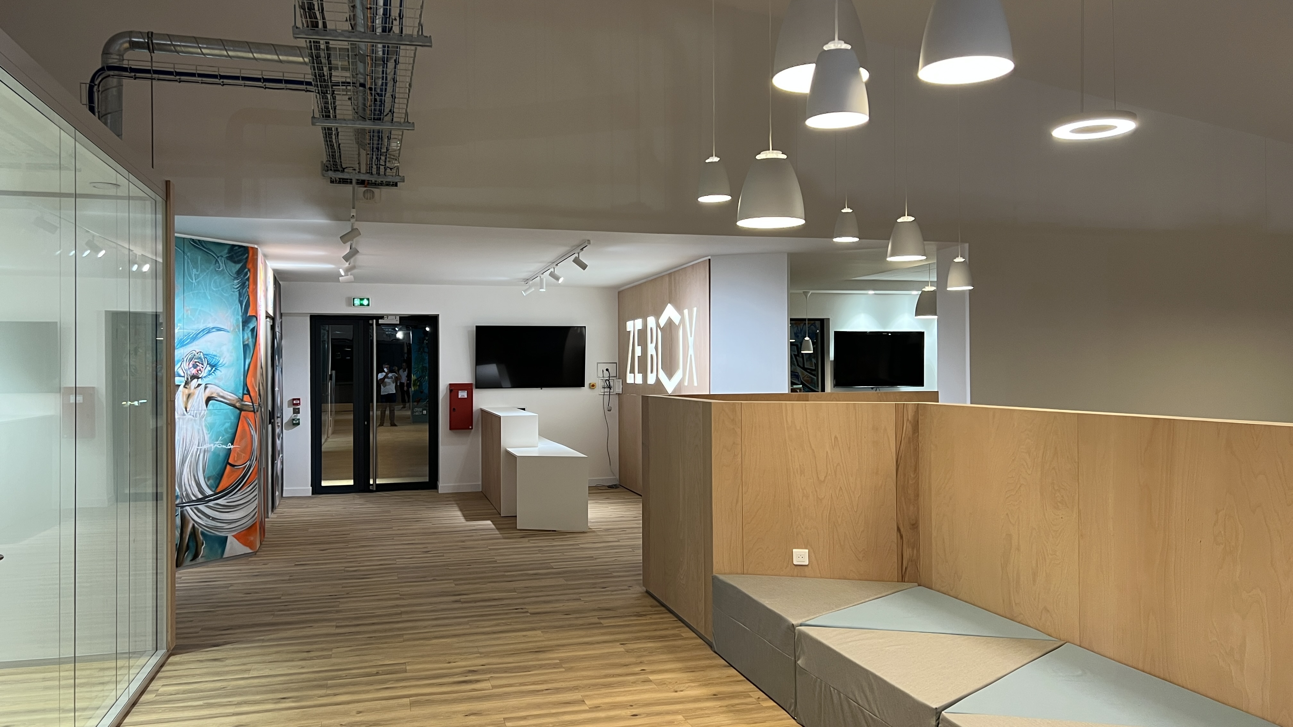
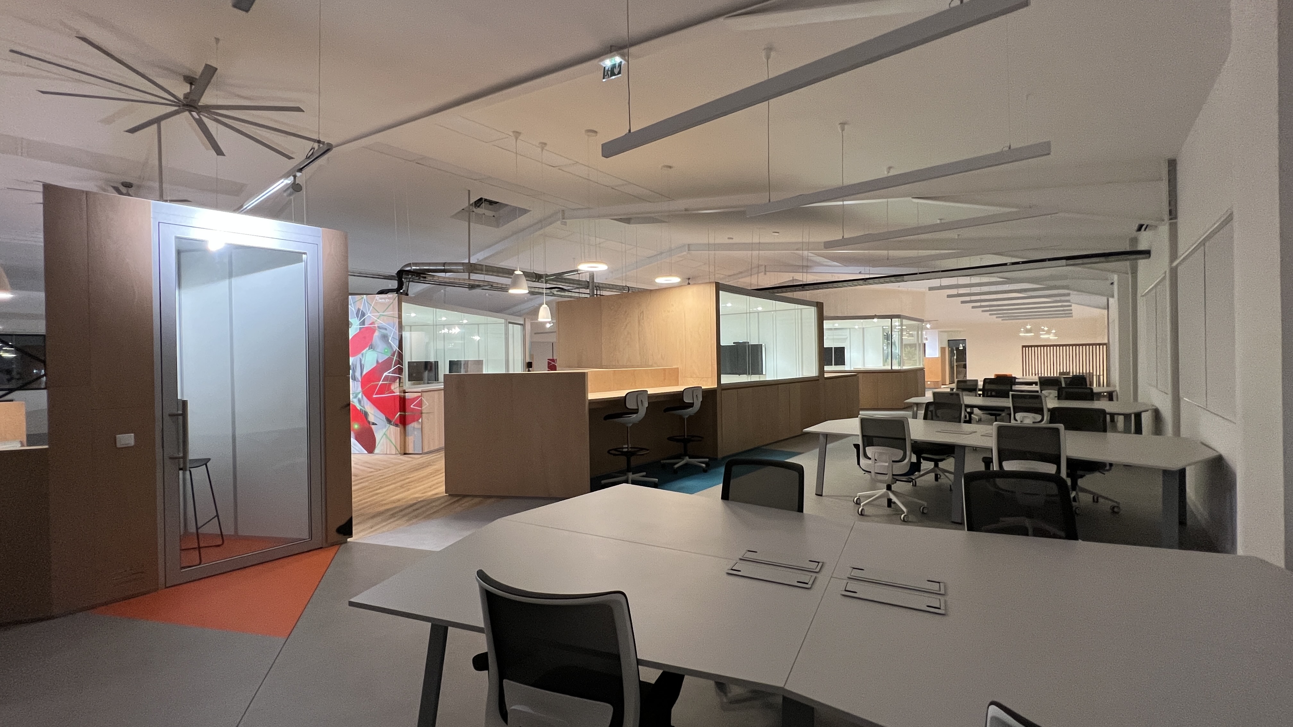
Enclosed cubicles serve as meeting spaces, appearing as freestanding volumes within the interior, their detached presence reflecting the box in the company’s logo.
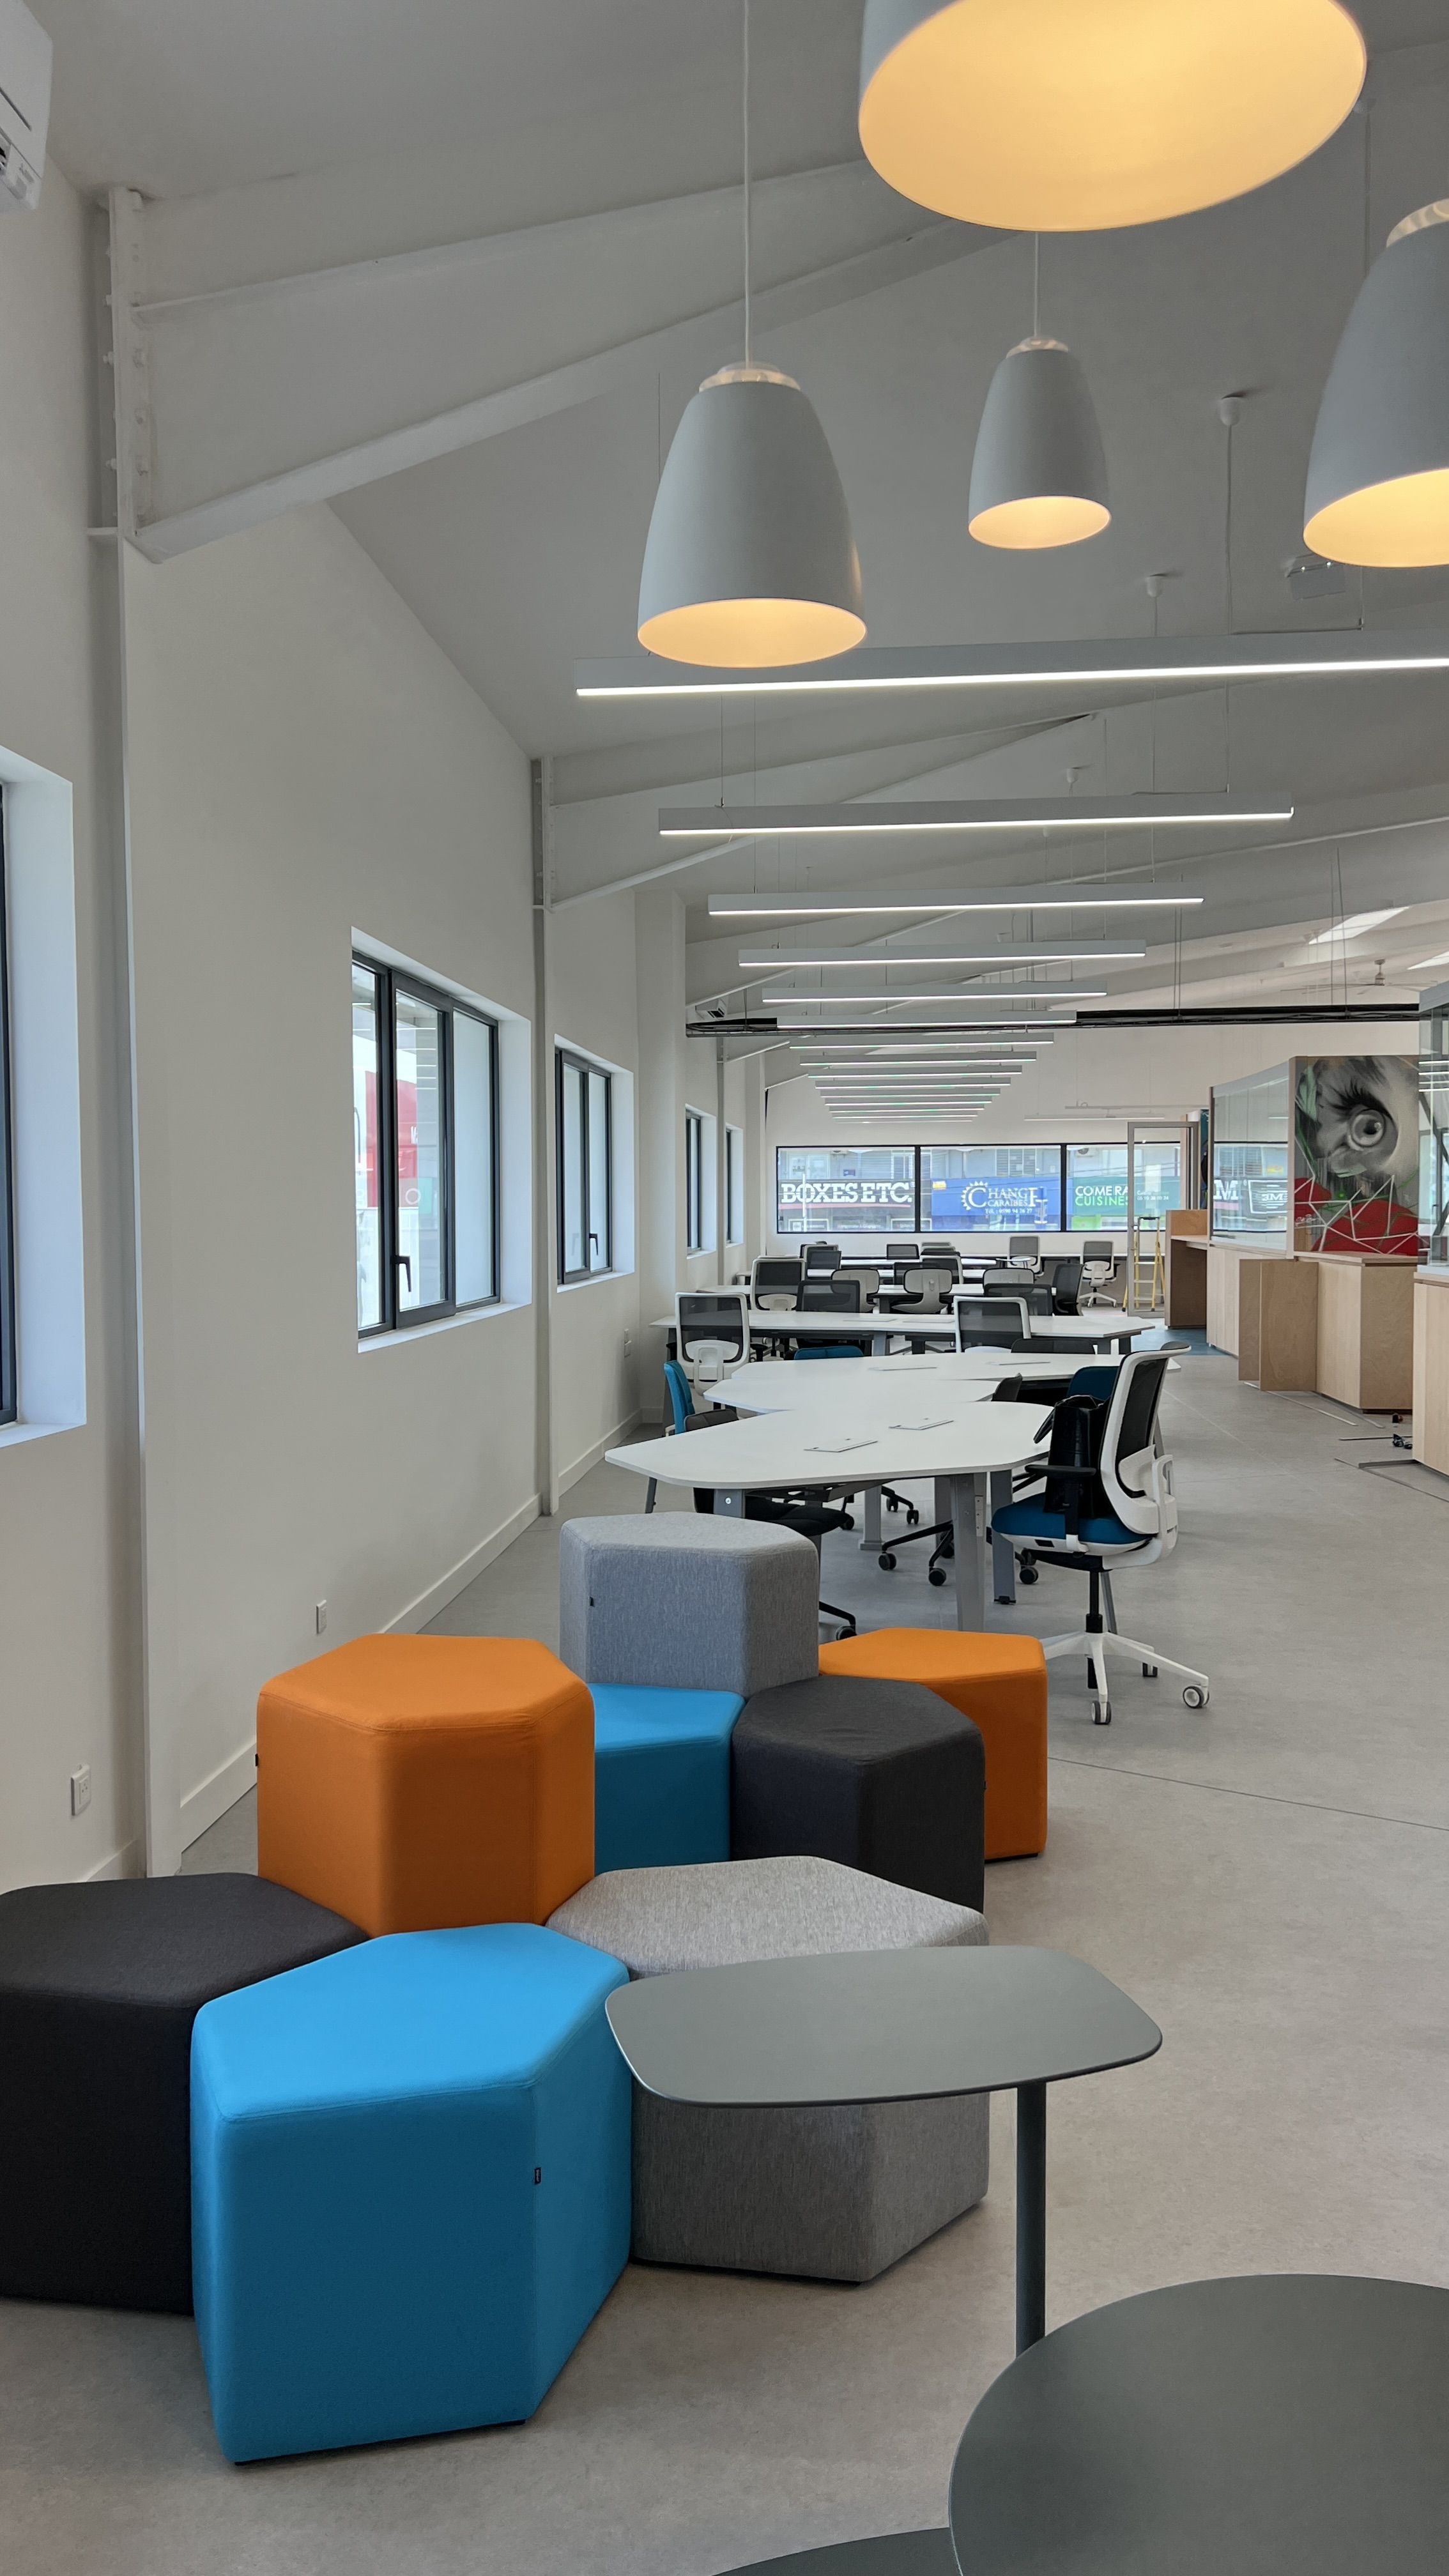
This design creates an interactive working environment, with interconnected office spaces promoting ongoing collaboration, in coordination with the start-ups mandate of collaborative sustainable innovation in economic development. The layout maximizes flexibility, allowing resident start-up companies to expand or downsize their workspace as needed without disrupting operations.
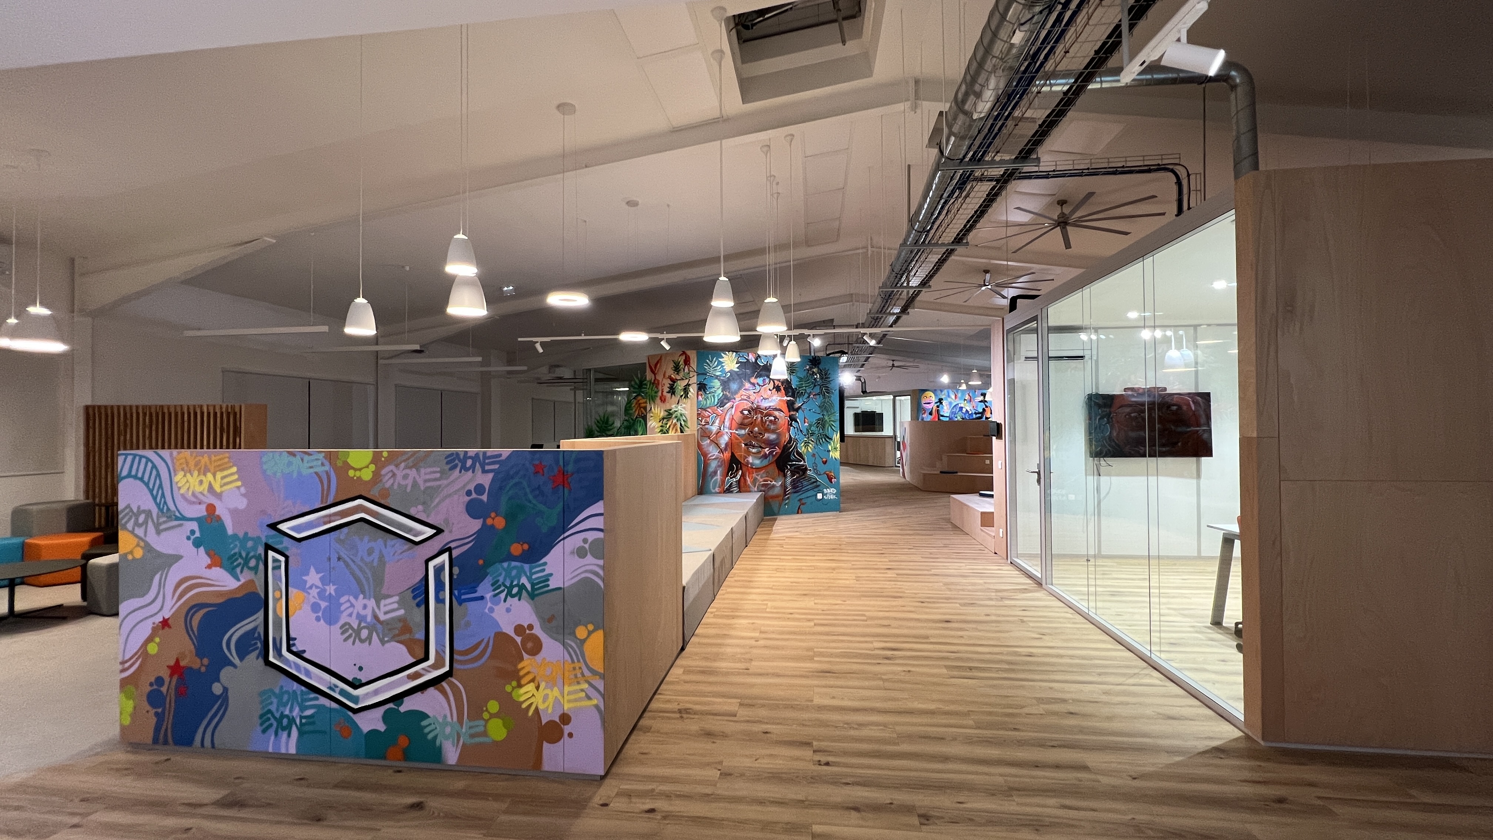
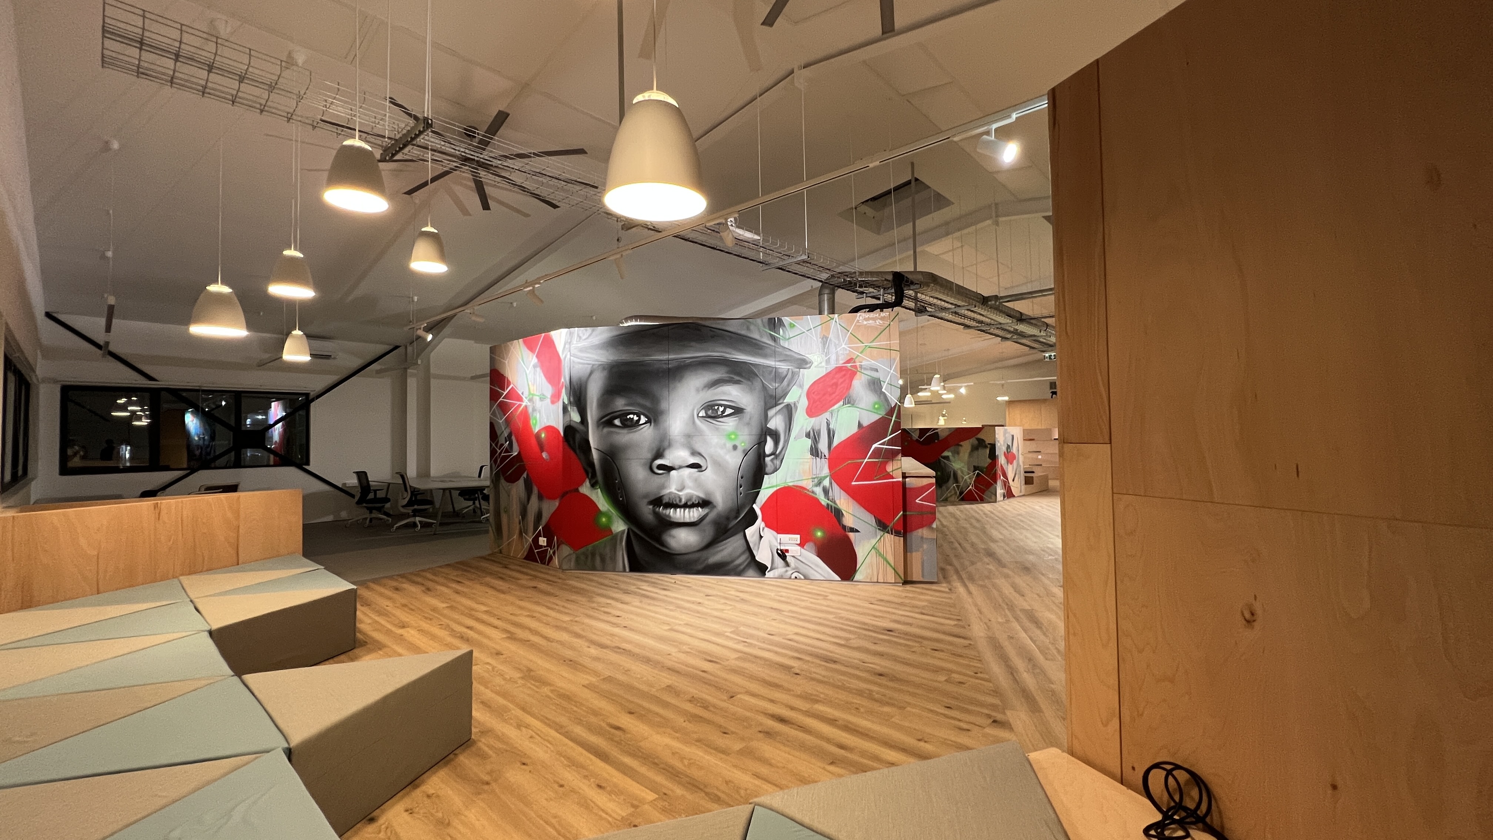
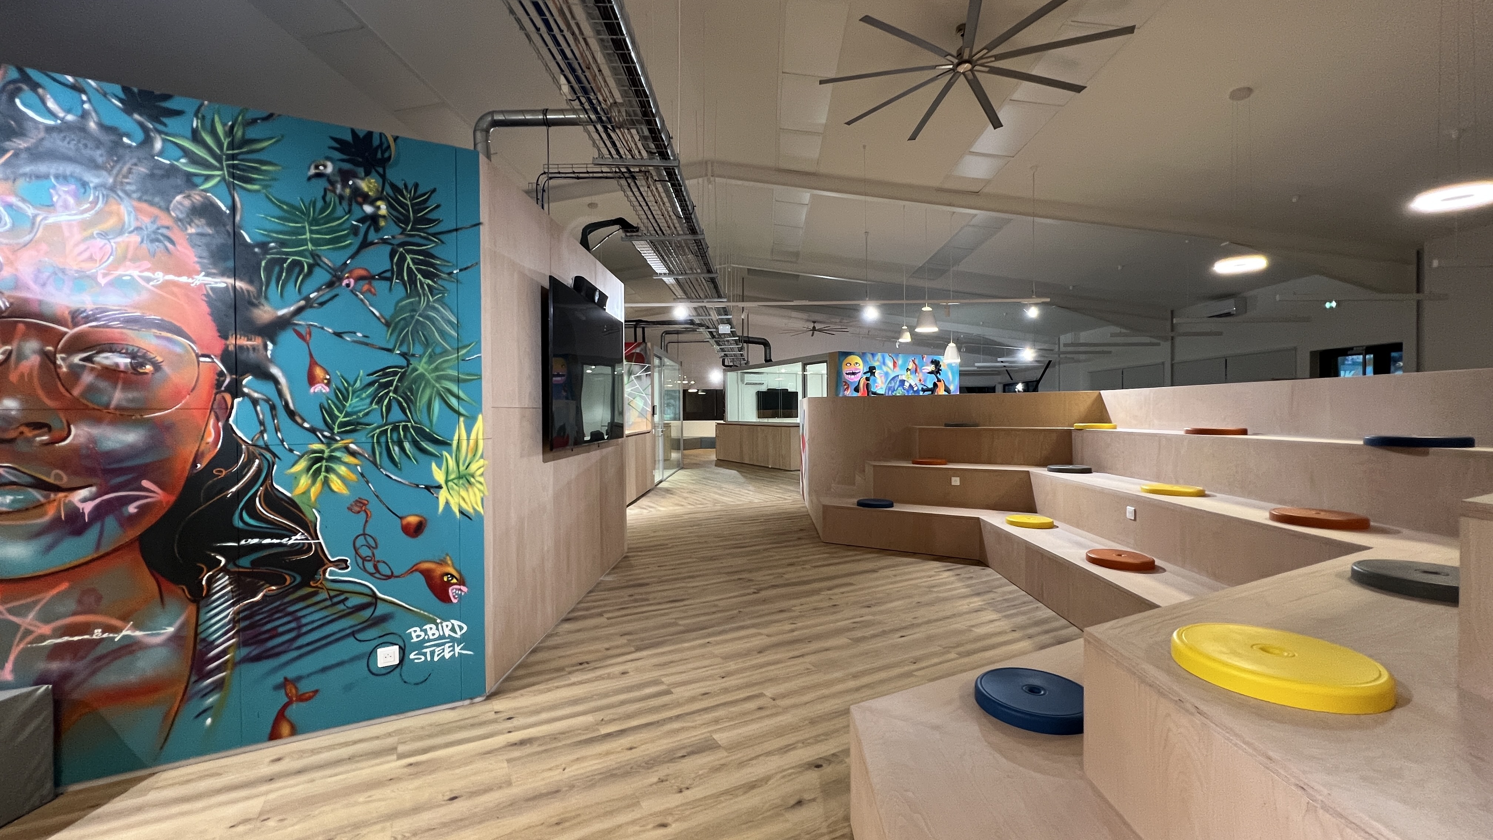
In the organization of the space, a single partition forms the base module of an ‘intelligent wall,’ arranged in a jagged configuration to separate workspaces. This wall adapts to accommodate various functions and activities, from workstation seating to open meeting units, aligning with the speed and flexibility required in global markets.
Graffiti by local artists adorns the intelligent wall system, capturing Zebox’s spirit of innovation while referencing the local culture. The vibrant material palette dominates the office, color-coding spaces and animating furniture and flooring with distinct accents, working as an intuitive place-finding tool.
local architect: Beasse Architecture